
2512 Maroni Drive, Apex, NC 27502
 5
 6
|House
NZD $2,488,239
USD $1,375,000
Published on: 01 Oct 2026
Last updated on: 28 Oct 2026
Property ID: 110110372634
Translate to English
Residential, Apex, NC
2512 Maroni Drive, Apex, NC 27502
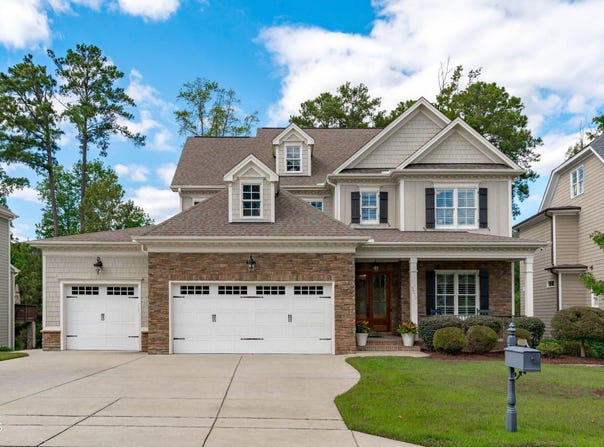
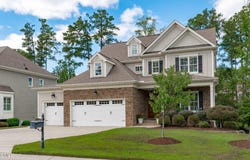
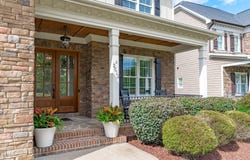
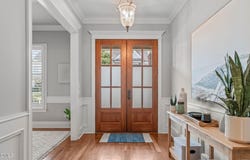
Custom stunner in the coveted Manors of Bella Casa, perfectly positioned on a desirable private cul-de-sac homesite and featuring a jaw-dropping finished basement and three-car garage! A stately stone facade, rocking chair front porch, and double mahogany front doors set the tone for the exceptional craftsmanship found throughout. Site-finished hardwoods flow through the main level, complemented by plantation shutters and extensive custom millwork, including an ornamental dining room with coffered ceiling and stunning accent wall. A beautifully appointed butler's pantry with wine refrigerator leads to the gorgeous gourmet kitchen featuring custom soft-close cabinetry, a contrasting oversized center island, sleek tile backsplash, and stainless steel Thermador appliances including a six-burner gas cooktop, double wall ovens, and built-in microwave. The kitchen opens seamlessly to a sunny breakfast area and huge family room with custom built-ins and gas fireplace. A custom mudroom with built-ins provides a stylish drop zone just off the garage. The main level also offers a large guest suite with full bath plus a private study that could function beautifully as a second main-level guest room or sixth bedroom. Oak stairs lead to an incredible second floor anchored by the expansive primary suite with dual walk-in closets and an opulent en suite featuring dual vanities, a huge walk-in shower, separate soaking tub, and private water closet. An additional en suite bedroom, another spacious secondary bedroom with access to a hall bath, and a well-appointed laundry room with utility sink and cabinetry complete the second floor. An unfinished attic already plumbed for future finishing offers even more possibilities. The spectacular finished basement takes this home to another level with an enormous recreation room, kitchenette, full bathroom, and large bedroom-ideal for guests, multigenerational living, entertaining, or extended stays. Outside, an exquisite screened porch overlooks the unbelievably private, fully fenced backyard surrounded by mature landscaping. Exceptional craftsmanship, tremendous flexibility, incredible entertaining space, and one of Bella Casa's most desirable settings make this a truly special home.
Property Details
Basic Info
Indoor Feature
Outdoor Feature
Basic Info
Property Type
House
Listing Status
Active
Land Size
1,173.59 m2
Building Size
420.76 m2
Year Built
2015
Rooms
5 bedroom(s), 6 bathroom(s)
Architecture Style
Other
Num Floors
3
County
Wake
Parcel ID
072104834849000 0421810
Provider
Doorify MLS
Subdivision
Bella Casa
Brokerage Office Name
The Wolgin Real Estate Group
Brokerage Office Phone
(919) 757-1241
Neighbourhoods
Bella Casa
Address
2512 Maroni Drive, Apex, NC 27502
Nearby Schools
| Type | School name | District name |
|---|---|---|
| High | Wake - Apex Friendship High | Not available |
| Elementary | Wake - Scotts Ridge Elementary | Not available |
| Middle | Wake - Apex Friendship Middle | Not available |
| Juniorhigh | Wake - Apex Friendship Middle | Not available |
Tax History
| Year | Tax amount | |
|---|---|---|
| 2026 | USD $9764 | NZD $17,669* |
*Converted price in your currency provided by Open Exchange Rates. Exchange rates are subject to continuous change. Neither realestate.co.nz nor its affiliates guarantee that the conversion reflects current conversion rates and are not responsible for any inaccuracies. realestate.co.nz recommends that you independently verify any information before relying on it.
Contact Agent
Michael Wolgin
The Wolgin Real Estate Group
105 N Salem Street , Apex, NC 27502
Get in touch
Contact Agent
Contact Agent
Email enquiry to The Wolgin Real Estate Group
Michael Wolgin
105 N Salem Street , Apex, NC 27502
What's your enquiry about?
By clicking "Submit", you accept our Privacy Policy and acknowledge that as the agent for this property is located overseas, your information may not be handled in accordance with the privacy laws applicable to this website.
Property ID: 110110372634
Original Property ID: 3yd-TRIANGLE-10195555Data provided by Doorify MLS, MLS #: 10195555
* THIS SERVICE MAY CONTAIN TRANSLATIONS POWERED BY GOOGLE. GOOGLE DISCLAIMS ALL WARRANTIES RELATED TO THE TRANSLATIONS, EXPRESS OR IMPLIED, INCLUDING ANY WARRANTIES OF ACCURACY, RELIABILITY, AND ANY IMPLIED WARRANTIES OF MERCHANTABILITY, FITNESS FOR A PARTICULAR PURPOSE AND NONINFRINGEMENT.
Copyright © 2026 Doorify MLS. All rights reserved. All information provided by the listing agent/broker is deemed reliable but is not guaranteed and should be independently verified.