
25125 THORNHILL Drive, SORRENTO, FL 32776
 3
 2
|House
NZD $760,949
USD $424,990
Published on: 22 Jul 2026
Last updated on: 11 Nov 2026



Property ID: 110119418581
Translate to English
Residential, SORRENTO, FL
25125 THORNHILL Drive, SORRENTO, FL 32776
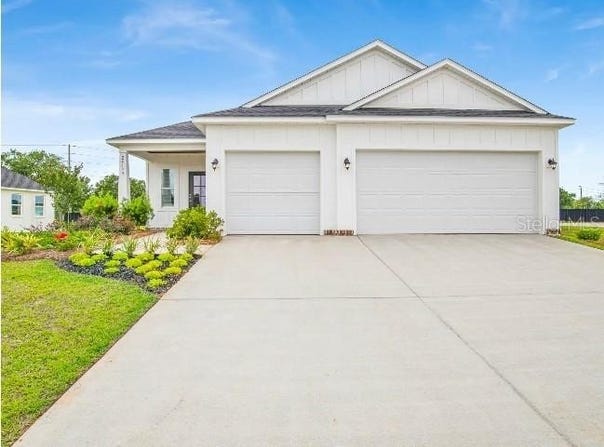
Introducing the Ashton, a beautifully designed single story home where timeless style meets thoughtful functionality. Eye catching stone accents, architectural shingles, and a covered front porch create exceptional curb appeal while setting the stage for the quality found throughout. Step inside to soaring 9'4" volume ceilings and a welcoming foyer that opens to a spacious flex room, creating endless possibilities for a home office, media room, or hobby space. Beyond, the bright and expansive great room flows seamlessly into the kitchen, where granite countertops, a designer tile backsplash, stainless steel appliances, a large center island, and abundant cabinetry create an impressive space for both everyday living and entertaining. Sliding glass doors extend the living area to the rear patio, creating a relaxing outdoor retreat overlooking the oversized landscaped backyard. The thoughtfully designed split bedroom layout provides privacy between the primary suite and the two secondary bedrooms. The spacious primary retreat features a luxurious bath with dual vanities, an upgraded walk in tiled shower with glass enclosure, and two generous walk in closets that provide exceptional storage. Ceramic tile flooring enhances the main living areas, while plush carpet adds warmth and comfort to the bedrooms. Upgraded LED lighting brightens the great room and primary bedroom, creating a warm, inviting atmosphere with energy efficient illumination. A convenient pass through laundry room connects directly to the expansive three car garage, creating the perfect drop zone while providing ample space for vehicles, storage, or a workshop. Modern convenience is built in with Smart Home features including a Ring Video Doorbell, Smart Thermostat, and Keyless Entry Smart Door Lock, allowing you to manage comfort and security with ease from your smartphone. Constructed on a durable stem wall foundation and backed by a full builder warranty, the Ashton combines quality craftsmanship with lasting peace of mind. Experience the charm of Sorrento, where scenic natural surroundings, a relaxed atmosphere, and everyday conveniences create a welcoming place to call home.
Property Details
Basic Info
Indoor Feature
Outdoor Feature
Basic Info
Property Type
House
Listing Status
Active
Land Size
647.50 m2
Building Size
174.29 m2
Year Built
2026
Rooms
3 bedroom(s), 2 bathroom(s)
Architecture Style
Other
Num Floors
1
County
Lake
Parcel ID
28-19-28-0600-00C-01900
Provider
Stellar MLS
Subdivision
MT PLYMOUTH FIFTH ADD
Brokerage Office Name
New Home Star Florida
Brokerage Office Phone
(407) 494-5528
Neighbourhoods
MT PLYMOUTH FIFTH ADD
Address
25125 THORNHILL Drive, SORRENTO, FL 32776
Nearby Schools
| Type | School name | District name |
|---|---|---|
| High | Mount Dora High | Not available |
| Elementary | Sorrento Elementary | Not available |
| Middle | Mount Dora Middle | Not available |
| Juniorhigh | Mount Dora Middle | Not available |
Tax History
| Year | Tax amount | |
|---|---|---|
| 2025 | USD $392 | NZD $702* |
*Converted price in your currency provided by Open Exchange Rates. Exchange rates are subject to continuous change. Neither realestate.co.nz nor its affiliates guarantee that the conversion reflects current conversion rates and are not responsible for any inaccuracies. realestate.co.nz recommends that you independently verify any information before relying on it.
Contact Agent
Charles Pennant
NEW HOME STAR FLORIDA LLC
9265 Patrimonio Loop , Windermere, FL 34786
Get in touch
Contact Agent
Contact Agent
Email enquiry to NEW HOME STAR FLORIDA LLC
Charles Pennant
9265 Patrimonio Loop , Windermere, FL 34786
What's your enquiry about?
By clicking "Submit", you accept our Privacy Policy and acknowledge that as the agent for this property is located overseas, your information may not be handled in accordance with the privacy laws applicable to this website.
Property ID: 110119418581
Original Property ID: 3yd-MFRMLSFL-O6424728Data provided by Stellar MLS, MLS #: O6424728
* THIS SERVICE MAY CONTAIN TRANSLATIONS POWERED BY GOOGLE. GOOGLE DISCLAIMS ALL WARRANTIES RELATED TO THE TRANSLATIONS, EXPRESS OR IMPLIED, INCLUDING ANY WARRANTIES OF ACCURACY, RELIABILITY, AND ANY IMPLIED WARRANTIES OF MERCHANTABILITY, FITNESS FOR A PARTICULAR PURPOSE AND NONINFRINGEMENT.
Copyright © 2026 Stellar MLS. All rights reserved. All information provided by the listing agent/broker is deemed reliable but is not guaranteed and should be independently verified.