
252 Spring Lake Drive, Palmetto, GA 30268
LATEST
 4
 3
|House
NZD $674,291
USD $375,000
Published on: 11 Nov 2026
Last updated on: 12 Nov 2026
Property ID: 110121165009
Translate to English
Residential, Palmetto, GA
252 Spring Lake Drive, Palmetto, GA 30268
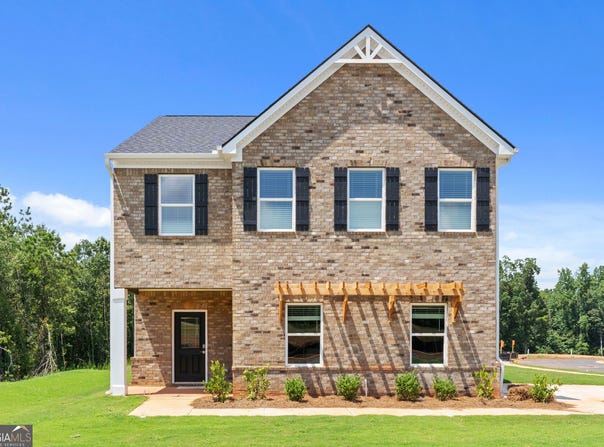
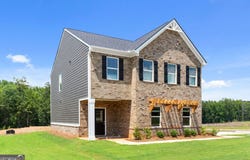
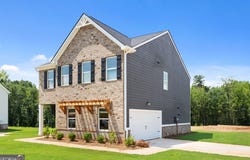
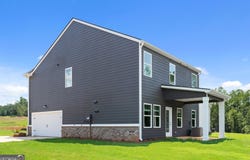
The Nottely offers a modern, open-concept design that perfectly balances comfort and style. The spacious family room flows seamlessly into the dining area and gourmet kitchen, creating an ideal space for everyday living and entertaining. The kitchen is thoughtfully appointed with a large quartz island, designer wood vent hood, butler's pantry, walk-in pantry, abundant cabinetry, and generous prep space to make cooking and hosting effortless. The inviting family room is centered around a cozy electric fireplace, while beautiful laminate and tile flooring add both elegance and durability throughout the main living areas. Step outside to the Game Day patio, perfect for outdoor entertaining, grilling, or relaxing with family and friends. A side-entry garage enhances the home's curb appeal while providing added convenience. Upstairs, the private primary suite serves as a peaceful retreat and features a luxurious bath complete with a bidet. Three additional bedrooms, a spacious loft, a full hall bath, and a conveniently located laundry room provide plenty of room for family and guests. Additional features include full-house blinds, LED lighting, smart home technology, smart ceiling fans, and thoughtfully selected designer finishes throughout. Discover the Nottely floor plan in the Riverchase community in Palmetto, GA, and ask about current buyer incentives.
Property Details
Basic Info
Indoor Feature
Outdoor Feature
Basic Info
Property Type
House
Listing Status
Active
Building Size
190.64 m2
Year Built
2026
Rooms
4 bedroom(s), 3 bathroom(s)
Architecture Style
Craftsman
Num Floors
2
County
Fulton
Parcel ID
07 360400941233
Provider
Georgia Multiple Listing Service
Subdivision
Riverchase
Brokerage Office Name
Liberty Realty Professionals
Brokerage Office Phone
(770) 616-3047
Neighbourhoods
Riverchase
Address
252 Spring Lake Drive, Palmetto, GA 30268
Nearby Schools
| Type | School name | District name |
|---|---|---|
| High | Creekside | Not available |
| Elementary | Palmetto | Not available |
| Middle | Bear Creek | Not available |
| Juniorhigh | Bear Creek | Not available |
Contact Agent
Samuel D Bass
DFH Realty Georgia
1215 Eagles Landing Parkway, Suite 210 , Stockbridge, GA 30281
Get in touch
Contact Agent
Contact Agent
Email enquiry to DFH Realty Georgia
Samuel D Bass
1215 Eagles Landing Parkway, Suite 210 , Stockbridge, GA 30281
What's your enquiry about?
By clicking "Submit", you accept our Privacy Policy and acknowledge that as the agent for this property is located overseas, your information may not be handled in accordance with the privacy laws applicable to this website.
Property ID: 110121165009
Original Property ID: 3yd-GAMLS-10888359Data provided by Georgia Multiple Listing Service, MLS #: 10888359
* THIS SERVICE MAY CONTAIN TRANSLATIONS POWERED BY GOOGLE. GOOGLE DISCLAIMS ALL WARRANTIES RELATED TO THE TRANSLATIONS, EXPRESS OR IMPLIED, INCLUDING ANY WARRANTIES OF ACCURACY, RELIABILITY, AND ANY IMPLIED WARRANTIES OF MERCHANTABILITY, FITNESS FOR A PARTICULAR PURPOSE AND NONINFRINGEMENT.
Copyright © 2026 Georgia Multiple Listing Service. All rights reserved. All information provided by the listing agent/broker is deemed reliable but is not guaranteed and should be independently verified.
Similar Properties
These similar properties are shown based on the property type and distance to this listing.