
2520 Red Tailed Hawk Lane, McKinney, TX 75071
 3
 3
|Townhouse
NZD $546,568
USD $299,000
Published on: 15 Oct 2026
Last updated on: 20 Nov 2026

Property ID: 110120558594
Translate to English
Residential, McKinney, TX
2520 Red Tailed Hawk Lane, McKinney, TX 75071
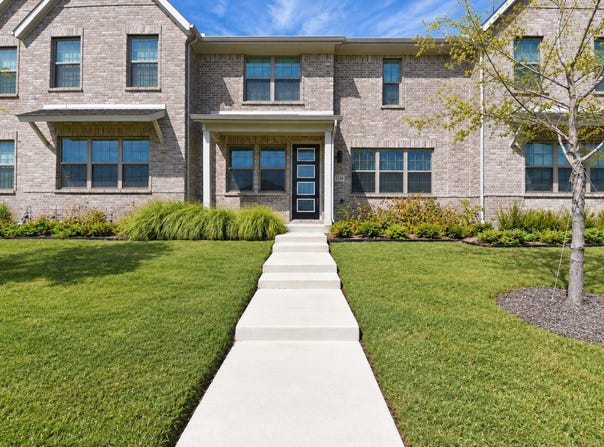
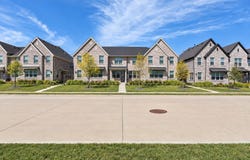
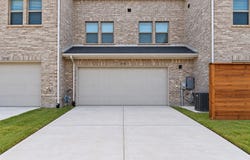
Welcome to the Riverside floor plan in Trinity Falls! This thoughtfully designed 3-bedroom, 2.5-bath home offers an open-concept main level with a spacious living area, dining space, and C-shaped kitchen featuring a large island, built-in sink and dishwasher, and walk-in pantry. Upstairs, the private primary suite offers abundant natural light, a generous walk-in closet, dual sinks, an oversized shower. Two additional bedrooms, a full bath, and convenient second-floor utility room complete the layout. An oversized 2-car garage provides plenty of additional space. Enjoy low-maintenance living in Trinity Falls as residents enjoy 2,000 master-planned acres with two amenity centers offering pools, a fitness room, and coworking space, plus 20 miles of hike-and-bike trails, 450 acres of open space, a gated dog park, and access to 350-acre B.B. Owen Park with lakes, an amphitheater, and 18-hole disc golf. A great opportunity to enjoy a thoughtfully designed home and all that the Trinity Falls lifestyle has to offer!
Property Details
Basic Info
Indoor Feature
Outdoor Feature
Basic Info
Property Type
Townhouse
Listing Status
Active
Land Size
259.00 m2
Building Size
163.51 m2
Year Built
2025
Rooms
3 bedroom(s), 3 bathroom(s)
Architecture Style
Other
Num Floors
2
County
Collin
Parcel ID
R1310700K02301
Provider
North Texas Real Estate Information Systems, Inc.
Subdivision
Trinity Falls Planning Unit 8 Ph 2
Brokerage Office Name
Duggan Realty Advisors L.L.C.
Brokerage Office Phone
(972) 980-9686
Neighbourhoods
Trinity Falls Planning Unit 8 Ph 2
Address
2520 Red Tailed Hawk Lane, McKinney, TX 75071
Nearby Schools
| Type | School name | District name |
|---|---|---|
| High | McKinney North | Not available |
| Not available | Not available | Not available |
| Elementary | Ruth and Harold Frazier | Not available |
| Not available | Not available | Not available |
| Middle | Johnson | Not available |
| Not available | Not available | Not available |
| Juniorhigh | Johnson | Not available |
| Not available | Not available | Not available |
Contact Agent
Contact Agent
Email enquiry to Duggan Realty Advisors L.L.C.
L.J. Erickson
Plano, TX
What's your enquiry about?
By clicking "Submit", you accept our Privacy Policy and acknowledge that as the agent for this property is located overseas, your information may not be handled in accordance with the privacy laws applicable to this website.
Property ID: 110120558594
Original Property ID: 3yd-NTREIS-21409211Data provided by North Texas Real Estate Information Systems, Inc., MLS #: 21409211
* THIS SERVICE MAY CONTAIN TRANSLATIONS POWERED BY GOOGLE. GOOGLE DISCLAIMS ALL WARRANTIES RELATED TO THE TRANSLATIONS, EXPRESS OR IMPLIED, INCLUDING ANY WARRANTIES OF ACCURACY, RELIABILITY, AND ANY IMPLIED WARRANTIES OF MERCHANTABILITY, FITNESS FOR A PARTICULAR PURPOSE AND NONINFRINGEMENT.
Copyright © 2026 North Texas Real Estate Information Systems, Inc. All rights reserved. All information provided by the listing agent/broker is deemed reliable but is not guaranteed and should be independently verified.
Similar Properties
These similar properties are shown based on the property type and distance to this listing.