
25350 Irving Lane, Stevenson Ranch, CA 91381
 4
4 3
3|House
NZD $1,821,960
USD $1,024,000
Published on: 02 Oct 2026
Last updated on: 15 Oct 2026
Property ID: 110120068212
Translate to English
Stevenson Ranch, CA
25350 Irving Lane, Stevenson Ranch, CA 91381
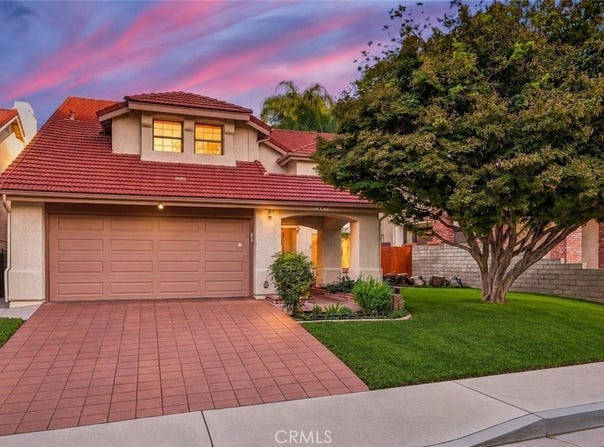
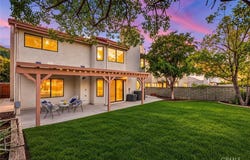
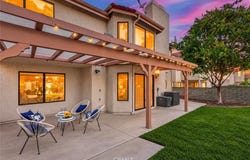
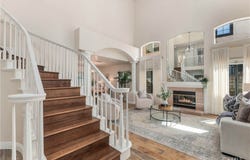
Experience elevated living in this beautiful VIEW home located in the highly sought after neighborhood of Stevenson Ranch. Offering over 2,500 square feet of thoughtfully designed living space, this home features 4 bedrooms, 3 baths, formal living and dining spaces, separate family room with bar, and indoor laundry. Filled with natural light, the open concept floor plan showcases a grand staircase, cathedral ceilings, views, and sophisticated finishes throughout. You will love the rich wood like tile flooring, new warm laminate wood flooring upstairs, oversized baseboards, updated lighting, and inviting paint selections. The chef's kitchen is open to the family room and is appointed with tile counters with charming decal, double oven, built in refrigerator, breakfast nook and freshly painted cabinetry. The main level also offers a generously sized guest bedroom with access to a full bath and a convenient indoor laundry room. Upstairs, the expansive primary suite serves as a private retreat, complete with a large walk in closet, fireplace, relaxation area and breathtaking views. The recently upgraded bath features a newly painted double vanity, an oversized freestanding soaking tub, new mirror and lighting, and a large walk in shower. Two additional secondary bedrooms are generous in size and share a hall bath with updates. Step outside to a gorgeous backyard designed for relaxation and entertaining, featuring an expansive patio, lush grassy area, and tranquil outdoor setting framed by beautiful views. Additional highlights include a desirable 2 car attached garage with storage and close proximity to award-winning schools, parks, shopping, and dining.
Property Details
Basic Info
Indoor Feature
Outdoor Feature
Basic Info
Property Type
House
Listing Status
Active
Land Size
494.12 m2
Building Size
239.60 m2
Year Built
1989
Rooms
4 bedroom(s), 3 bathroom(s)
Architecture Style
Other
Num Floors
2
County
Los Angeles
Parcel ID
2826062045
Provider
California Regional Multiple Listing Service, Inc
Subdivision
Winterset (WINS)
Brokerage Office Name
Equity Union
Brokerage Office Phone
(818) 631-1660
Neighbourhoods
Winterset (WINS)
Address
25350 Irving Lane, Stevenson Ranch, CA 91381
Contact Agent
Rebecca Locke
Equity Union
25124 Springfield Ct. Suite 100, Santa Clarita, CA 91355
Get in touch
Contact Agent
Contact Agent
Email enquiry to Equity Union
Rebecca Locke
25124 Springfield Ct. Suite 100, Santa Clarita, CA 91355
What's your enquiry about?
By clicking "Submit", you accept our Privacy Policy and acknowledge that as the agent for this property is located overseas, your information may not be handled in accordance with the privacy laws applicable to this website.
Property ID: 110120068212
Original Property ID: 3yd-MRMLSCA-SR26213876Data provided by California Regional Multiple Listing Service, Inc, MLS #: SR26213876
* THIS SERVICE MAY CONTAIN TRANSLATIONS POWERED BY GOOGLE. GOOGLE DISCLAIMS ALL WARRANTIES RELATED TO THE TRANSLATIONS, EXPRESS OR IMPLIED, INCLUDING ANY WARRANTIES OF ACCURACY, RELIABILITY, AND ANY IMPLIED WARRANTIES OF MERCHANTABILITY, FITNESS FOR A PARTICULAR PURPOSE AND NONINFRINGEMENT.
Copyright © 2026 California Regional Multiple Listing Service, Inc. All rights reserved. All information provided by the listing agent/broker is deemed reliable but is not guaranteed and should be independently verified.