
2591 Pine Straw Drive, Auburn, IN 46706
 3
3 3
3|Apartment
NZD $1,156,518
USD $650,000
Published on: 03 Oct 2026
Last updated on: 14 Oct 2026
Property ID: 110120080746
Translate to English
RESIDENTIAL, One Story, Auburn, IN
2591 Pine Straw Drive, Auburn, IN 46706
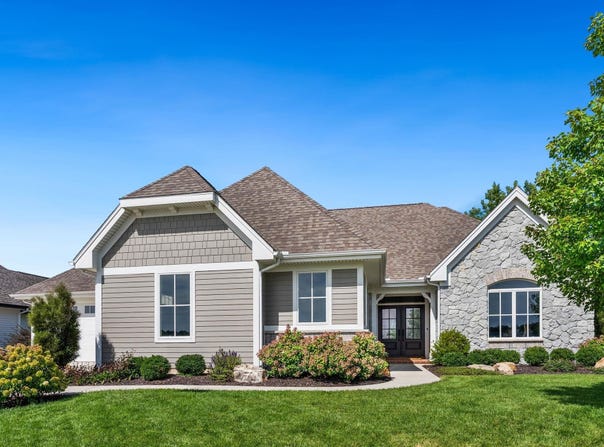
Experience refined villa living in a peaceful rural setting, conveniently located within a 15-minute drive of Parkview Hospital, local schools, shopping, and dining. Built by Henney Builders, a name synonymous with exceptional craftsmanship and luxury, this elegant three-bedroom, two-and-one-half-bath residence in Stonebridge Estates reflects meticulous attention to detail throughout. Double entry doors welcome abundant natural light into the foyer. The spacious primary suite includes a private bathroom with dual vanities, a walk-in tiled shower, and an expansive walk-in closet equipped with high-end organizers. The second bedroom is ideally suited for a home office, while the third bedroom is an en suite situated on the opposite side of the home for added privacy. The great room features 10-foot coffered ceilings, a stone fireplace, and custom built-ins on either side. The open-concept kitchen is designed for the discerning home chef, offering quartz countertops, a coordinating backsplash, a gas range, and a breakfast bar. Additional interior features include a separate dining area, walk-in pantry, half bathroom, and laundry room. A screened room with a wood-clad vaulted ceiling, tiled floor, ceiling fan, and gas fireplace provides an inviting space for year-round enjoyment and opens to a stamped concrete patio. The property also includes a heated three-car garage and a central vacuum system. The homeowners association provides lawn mowing, mulching, and snow removal, allowing residents more time to enjoy a low-maintenance lifestyle.
Property Details
Basic Info
Indoor Feature
Basic Info
Property Type
Apartment
Listing Status
Active
Land Size
971.25 m2
Building Size
166.67 m2
Year Built
2022
Rooms
3 bedroom(s), 3 bathroom(s)
Architecture Style
Ranch
Num Floors
1
County
Dekalb County
Parcel ID
17-10-30-100-075.000-009
Provider
Upstate Alliance of REALTORS® Multiple Listing Service, Inc.
Subdivision
Stonebridge Estates
Brokerage Office Name
Noll Team Real Estate
Brokerage Office Phone
2605571334
Neighbourhoods
Stonebridge Estates
Address
2591 Pine Straw Drive, Auburn, IN 46706
Nearby Schools
| Type | School name | District name |
|---|---|---|
| High | Dekalb | Not available |
| Not available | Not available | Not available |
| Elementary | McKenney-Harrison | Not available |
| Not available | Not available | Not available |
| Middle | Dekalb | Not available |
| Not available | Not available | Not available |
| Juniorhigh | Dekalb | Not available |
| Not available | Not available | Not available |
Tax History
| Year | Tax amount | |
|---|---|---|
| 2026 | USD $2657 | NZD $4,727* |
*Converted price in your currency provided by Open Exchange Rates. Exchange rates are subject to continuous change. Neither realestate.co.nz nor its affiliates guarantee that the conversion reflects current conversion rates and are not responsible for any inaccuracies. realestate.co.nz recommends that you independently verify any information before relying on it.
Contact Agent
Bradley Noll
Noll Team Real Estate
6211 Constitution Dr. , Fort Wayne, IN 46804
Get in touch
Contact Agent
Contact Agent
Email enquiry to Noll Team Real Estate
Bradley Noll
6211 Constitution Dr. , Fort Wayne, IN 46804
What's your enquiry about?
By clicking "Submit", you accept our Privacy Policy and acknowledge that as the agent for this property is located overseas, your information may not be handled in accordance with the privacy laws applicable to this website.
Property ID: 110120080746
Original Property ID: 3yd-FWAARIN-202640909Data provided by Upstate Alliance of REALTORS® Multiple Listing Service, Inc., MLS #: 202640909
* THIS SERVICE MAY CONTAIN TRANSLATIONS POWERED BY GOOGLE. GOOGLE DISCLAIMS ALL WARRANTIES RELATED TO THE TRANSLATIONS, EXPRESS OR IMPLIED, INCLUDING ANY WARRANTIES OF ACCURACY, RELIABILITY, AND ANY IMPLIED WARRANTIES OF MERCHANTABILITY, FITNESS FOR A PARTICULAR PURPOSE AND NONINFRINGEMENT.
Copyright © 2026 Upstate Alliance of REALTORS® Multiple Listing Service, Inc. All rights reserved. All information provided by the listing agent/broker is deemed reliable but is not guaranteed and should be independently verified.
Similar Properties
These similar properties are shown based on the property type and distance to this listing.