
260 Buckthorn Drive, Youngsville, NC 27596
 4
 4
|House
NZD $683,330
USD $385,000
Published on: 06 Oct 2026
Last updated on: 09 Nov 2026
Property ID: 110110404612
Translate to English
Residential, Youngsville, NC
260 Buckthorn Drive, Youngsville, NC 27596
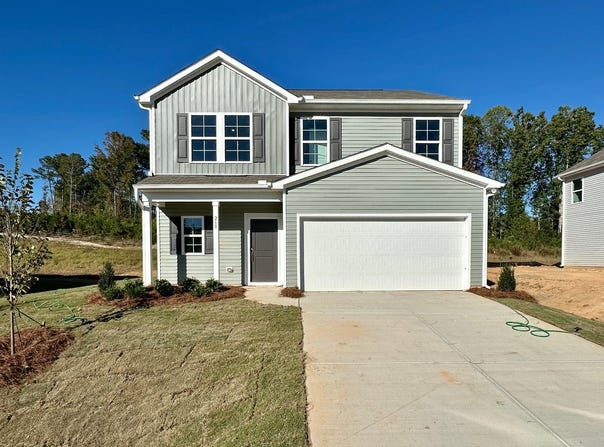
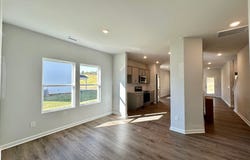
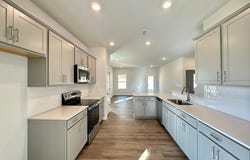
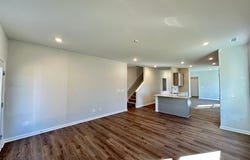
2x PRIMARY SUITES! Luxury vinyl flooring throughout the main living areas! 1st floor primary suite with vaulted ceiling plush carpet, a large walk-in closet and a luxurious bath featuring a walk-in shower, custom cabinets, double vanity with quartz countertop, and linen closet! The spacious kitchen features an island with breakfast bar, custom cabinetry, "Lagoon" quartz countertops, tile backsplash, stainless steel appliances, pendant lighting, and pantry! The large family room with access to the rear covered porch. Upstairs, offers another Primary Suite with plush carept & tray ceiling. The En Suite bathroom features double vanity, walk in shower, linen closet, and private water closet. Additionally upstairs is the open loft area and generously sized secondary bedrooms, all featuring spacious walk-in closets!
Property Details
Basic Info
Indoor Feature
Outdoor Feature
Basic Info
Property Type
House
Listing Status
Active
Land Size
930.78 m2
Building Size
244.80 m2
Year Built
2026
Rooms
4 bedroom(s), 4 bathroom(s)
Architecture Style
Other
Num Floors
2
County
Franklin
Parcel ID
052577
Provider
Doorify MLS
Subdivision
Golden Ridge
Brokerage Office Name
Coldwell Banker Howard Perry and Walston
Brokerage Office Phone
(919) 789-5200
Neighbourhoods
Golden Ridge
Address
260 Buckthorn Drive, Youngsville, NC 27596
Nearby Schools
| Type | School name | District name |
|---|---|---|
| High | Franklin - Franklinton High | Not available |
| Elementary | Franklin - Youngsville Elementary | Not available |
| Middle | Franklin - Cedar Creek Middle | Not available |
| Juniorhigh | Franklin - Cedar Creek Middle | Not available |
Contact Agent
Jim Allen
Coldwell Banker HPW
5000 Falls Of Neuse Rd.Ste.100 , Raleigh, NC 27609
Get in touch
Contact Agent
Contact Agent
Email enquiry to Coldwell Banker HPW
Jim Allen
5000 Falls Of Neuse Rd.Ste.100 , Raleigh, NC 27609
What's your enquiry about?
By clicking "Submit", you accept our Privacy Policy and acknowledge that as the agent for this property is located overseas, your information may not be handled in accordance with the privacy laws applicable to this website.
Property ID: 110110404612
Original Property ID: 3yd-TRIANGLE-10195042Data provided by Doorify MLS, MLS #: 10195042
* THIS SERVICE MAY CONTAIN TRANSLATIONS POWERED BY GOOGLE. GOOGLE DISCLAIMS ALL WARRANTIES RELATED TO THE TRANSLATIONS, EXPRESS OR IMPLIED, INCLUDING ANY WARRANTIES OF ACCURACY, RELIABILITY, AND ANY IMPLIED WARRANTIES OF MERCHANTABILITY, FITNESS FOR A PARTICULAR PURPOSE AND NONINFRINGEMENT.
Copyright © 2026 Doorify MLS. All rights reserved. All information provided by the listing agent/broker is deemed reliable but is not guaranteed and should be independently verified.