
26039 Lucerne Court, Valencia, CA 91355
 4
 3
|House
NZD $2,525,542
USD $1,399,800
Published on: 23 Oct 2026
Last updated on: 06 Nov 2026
Property ID: 110120721422
Translate to English
Valencia, CA
26039 Lucerne Court, Valencia, CA 91355
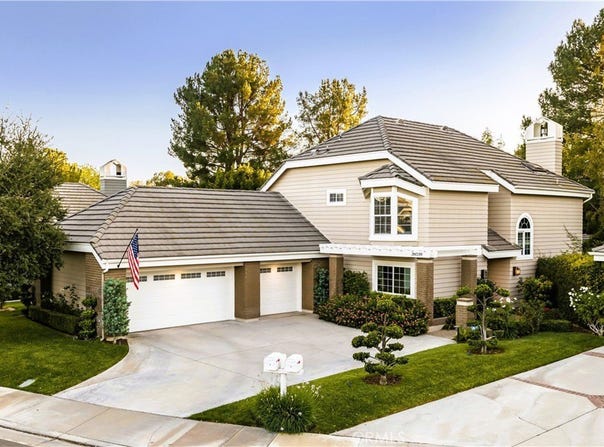
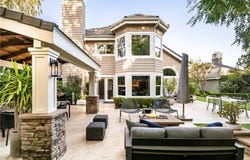
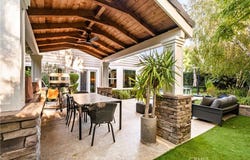
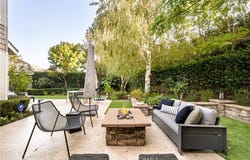
4 Bedrooms | 3 Bathrooms | 2,563 Sq. Ft. | 7,696 Sq. Ft. Lot | 3-Car Garage. Located in Valencia's highly sought-after Summit community, this beautifully remodeled home offers contemporary design, warmth, and luxury throughout. Showcasing exceptional pride of ownership, every room has been thoughtfully updated with custom finishes, designer lighting, solid wood flooring, and attention to detail. The main living room features a custom bar with built-in wine refrigerator, while the separate formal dining room is accented by a stunning designer chandelier. The custom kitchen is a standout, featuring custom cabinets, quartz countertops, a striking chevron backsplash, pot filler, premium Wolf double ovens, Bosch dishwasher, microwave, refrigerator, and an oversized center island. The adjoining breakfast nook overlooks the backyard, while the kitchen opens seamlessly to the family room, creating an ideal setting for everyday living and entertaining. A full bedroom and remodeled bathroom downstairs offer flexibility for guests or extended family. The beautifully redesigned laundry room provides generous additional storage. A custom staircase railing adds architectural character as you make your way upstairs, where an open loft offers space for a media room, playroom, or home office. The oversized primary suite features a sitting area with a large picture window, walk-in closet, and luxurious remodeled bathroom with a soaking tub, spacious walk-in shower, and separate vanities. Two additional generously sized bedrooms and another beautifully remodeled bathroom with a walk-in shower complete the upper level. The backyard has been completely transformed into an outdoor entertaining space featuring custom stone and wood finishes, a custom gazebo, tiled patio, gas fire pit, low-maintenance turf, and thoughtfully designed landscaping. The three-car garage is equally impressive, featuring custom flooring and additional attic storage above. Situated in one of Valencia's most desirable neighborhoods, the Summit is known for its beautiful surroundings, scenic paseos, community amenities, and convenient location. Enjoy nearby parks, shopping, restaurants, award-winning schools, Valencia Town Center, and easy access to the 5 Freeway. A truly exceptional home where custom craftsmanship, designer finishes, and modern luxury come together in every detail. **Please Note: The previous owners built out the upstairs area, adding a loft and a walk-in closet to the primary bedroom.
Property Details
Basic Info
Indoor Feature
Basic Info
Property Type
House
Listing Status
Active
Land Size
715.08 m2
Building Size
235.60 m2
Year Built
1986
Rooms
4 bedroom(s), 3 bathroom(s)
Num Floors
2
County
Los Angeles
Parcel ID
2861029026
Provider
California Regional Multiple Listing Service, Inc
Subdivision
Chelsea (CHEL)
Brokerage Office Name
Pinnacle Estate Properties, Inc.
Brokerage Office Phone
(818) 993-7370
Neighbourhoods
Chelsea (CHEL)
Address
26039 Lucerne Court, Valencia, CA 91355
Contact Agent
Craig Martin
Pinnacle Estate Properties, Inc.
24501 Town Center Dr. Ste 104, Valencia, CA 91355
Get in touch
Contact Agent
Contact Agent
Email enquiry to Pinnacle Estate Properties, Inc.
Craig Martin
24501 Town Center Dr. Ste 104, Valencia, CA 91355
What's your enquiry about?
By clicking "Submit", you accept our Privacy Policy and acknowledge that as the agent for this property is located overseas, your information may not be handled in accordance with the privacy laws applicable to this website.
Property ID: 110120721422
Original Property ID: 3yd-MRMLSCA-SR26227142Data provided by California Regional Multiple Listing Service, Inc, MLS #: SR26227142
* THIS SERVICE MAY CONTAIN TRANSLATIONS POWERED BY GOOGLE. GOOGLE DISCLAIMS ALL WARRANTIES RELATED TO THE TRANSLATIONS, EXPRESS OR IMPLIED, INCLUDING ANY WARRANTIES OF ACCURACY, RELIABILITY, AND ANY IMPLIED WARRANTIES OF MERCHANTABILITY, FITNESS FOR A PARTICULAR PURPOSE AND NONINFRINGEMENT.
Copyright © 2026 California Regional Multiple Listing Service, Inc. All rights reserved. All information provided by the listing agent/broker is deemed reliable but is not guaranteed and should be independently verified.
Similar Properties
These similar properties are shown based on the property type and distance to this listing.