
262 Quarter Horse Road, Nolanville, TX 76559
 4
4 2
2|House
NZD $494,893
USD $280,050
Published on: 19 Sep 2026
Last updated on: 20 Sep 2026



Property ID: 110110231906
Translate to English
Residential, Nolanville, TX
262 Quarter Horse Road, Nolanville, TX 76559
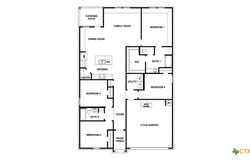
Step into the incredible Texas Cali floorplan at Wildwood Estates in Nolanville, Texas. The 4 bedroom, 2-bathroom has a spacious 1,796 approximate square footage that is perfect as your new home. Entertain in the large, open space living room or gather in the beautifully designed kitchen. The kitchen features flat panel birch cabinetry, granite countertops, and stainless-steel appliances. Or enjoy nature from under the backyard covered patio. You'll also find three cozy carpeted secondary bedrooms with easy access to the secondary bathroom. The laundry room is also centrally located for convenience. Retreat to the luxurious primary bedroom, where you'll find the attached primary bathroom with its double vanity and walk-in closet. The Texas Cali floorplan was designed with you in mind, this floorplan offers plenty of space to move around. The smart home package is included to keep your home connected. Control and secure your home through the Qolsys smart panel, through your phone, or even with your voice. With comfort and functionality, our Texas Cali floorplan is living at its finest. Contact us today to learn more about the Texas Cali floorplan.
Property Details
Basic Info
Indoor Feature
Outdoor Feature
Basic Info
Property Type
House
Listing Status
Active
Land Size
740.58 m2
Building Size
166.85 m2
Year Built
2026
Rooms
4 bedroom(s), 2 bathroom(s)
Num Floors
1
County
Bell
Parcel ID
262quarterhorse
Provider
Central Texas Multiple Listing Service
Subdivision
Wildwood Estates
Brokerage Office Name
Tropicana Realty
Brokerage Office Phone
(254) 616-1850
Neighbourhoods
Wildwood Estates
Address
262 Quarter Horse Road, Nolanville, TX 76559
Nearby Schools
| Type | School name | District name |
|---|---|---|
| High | Harker Heights High School | Not available |
| Not available | Not available | Not available |
| Elementary | Cavazos Elementary School | Not available |
| Not available | Not available | Not available |
| Middle | Eastern Hills Middle School | Not available |
| Not available | Not available | Not available |
| Juniorhigh | Eastern Hills Middle School | Not available |
| Not available | Not available | Not available |
Contact Agent
Eleonora Santana
Nexthome Tropicana Realty
105 E. Ave B , Killeen, TX 76541
Get in touch
Contact Agent
Contact Agent
Email enquiry to Nexthome Tropicana Realty
Eleonora Santana
105 E. Ave B , Killeen, TX 76541
What's your enquiry about?
By clicking "Submit", you accept our Privacy Policy and acknowledge that as the agent for this property is located overseas, your information may not be handled in accordance with the privacy laws applicable to this website.
Property ID: 110110231906
Original Property ID: 3yd-SMABOR-625664Data provided by Central Texas Multiple Listing Service, MLS #: 625664
* THIS SERVICE MAY CONTAIN TRANSLATIONS POWERED BY GOOGLE. GOOGLE DISCLAIMS ALL WARRANTIES RELATED TO THE TRANSLATIONS, EXPRESS OR IMPLIED, INCLUDING ANY WARRANTIES OF ACCURACY, RELIABILITY, AND ANY IMPLIED WARRANTIES OF MERCHANTABILITY, FITNESS FOR A PARTICULAR PURPOSE AND NONINFRINGEMENT.
Copyright © 2026 Central Texas Multiple Listing Service. All rights reserved. All information provided by the listing agent/broker is deemed reliable but is not guaranteed and should be independently verified.