
264 Gooseneck Road W, Rocky Point, NC 28457
 3
 3
|House
NZD $866,812
USD $479,000
Published on: 21 Oct 2026
Last updated on: 01 Nov 2026
Property ID: 110120665558
Translate to English
Residential, Rocky Point, NC
264 Gooseneck Road W, Rocky Point, NC 28457
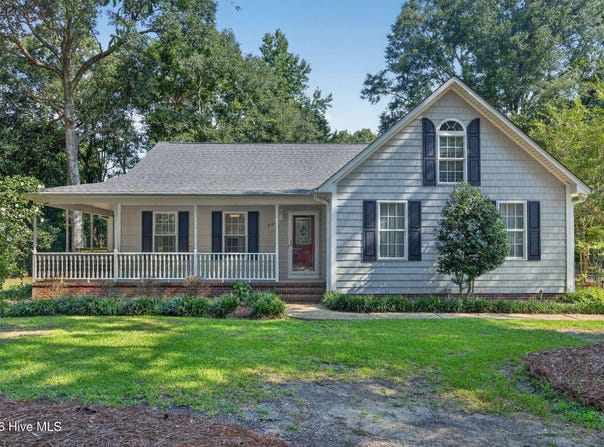
Welcome to this spacious, versatile and well maintained 3 bedroom 3 bath, 2 bonus rooms and a double garage home located in a desirable waterfront community. Offering an open-concept floor plan, generous bonus space, and several recent updates, this home provides the perfect combination of comfort, functionality and peace of mind. The main living area features a bright open concept design connecting the kitchen, dining and living rooms and open to the brand new deck, making everyday living and entertaining easy. The living room features beautiful hardwood floors and a cozy natural gas fireplace, while the hallway also offers hardwood flooring. The kitchen includes tile flooring, natural gas cooktop, glass tile backsplash and corian countertops. The downstairs bathrooms also feature tile flooring. One of the homes standout features is the huge 34 x 10 bonus room with full bath. A brand new mini split provides comfortable hearing and cooling making this space ideal for a guest suite, home office, media room, recreation area or a private retreat. An additional 12 x 13 bonus room/Frog offers even more flexible living space for hobbies, playroom or office. Recent updates include fresh interior paint, new carpet, a new deck and a brand new mini split in the large bonus room. The home is serviced by county water and private septic with separate irrigation well for maintaining the mature landscaped yard. For additional convenience and peace of mind, the property features a whole house generator,. The crawlspace is also wrapped with a moisture barrier. Located in a desirable waterfront community, this home offers an appealing lifestyle along with the space buyers are looking for today. With multiple bonus areas, 3 full baths, laundry room, double garage, mature lot and thoughtful updates throughout there's room for everyone and plenty of flexibility.
Property Details
Basic Info
Indoor Feature
Outdoor Feature
Basic Info
Property Type
House
Listing Status
Active
Land Size
1,537.81 m2
Building Size
229.10 m2
Year Built
1997
Rooms
3 bedroom(s), 3 bathroom(s)
Num Floors
2
County
Pender
Parcel ID
3223-80-2276-0000
Provider
Hive MLS
Subdivision
Swann Plantation
Brokerage Office Name
Berkshire Hathaway HomeServices Carolina Premier Properties
Brokerage Office Phone
(910) 431-2498
Neighbourhoods
Swann Plantation
Address
264 Gooseneck Road W, Rocky Point, NC 28457
Nearby Schools
| Type | School name | District name |
|---|---|---|
| High | Heide Trask | Not available |
| Elementary | Cape Fear | Not available |
| Middle | Cape Fear | Not available |
| Juniorhigh | Cape Fear | Not available |
Tax History
| Year | Tax amount | |
|---|---|---|
| 2026 | USD $2353 | NZD $4,258* |
*Converted price in your currency provided by Open Exchange Rates. Exchange rates are subject to continuous change. Neither realestate.co.nz nor its affiliates guarantee that the conversion reflects current conversion rates and are not responsible for any inaccuracies. realestate.co.nz recommends that you independently verify any information before relying on it.
Contact Agent
Terry W Milam
Berkshire Hathaway HomeServices Carolina Premier Properties
1612 Military Cutoff Rd Ste200 , Wilmington, NC 28403
Get in touch
Contact Agent
Contact Agent
Email enquiry to Berkshire Hathaway HomeServices Carolina Premier Properties
Terry W Milam
1612 Military Cutoff Rd Ste200 , Wilmington, NC 28403
What's your enquiry about?
By clicking "Submit", you accept our Privacy Policy and acknowledge that as the agent for this property is located overseas, your information may not be handled in accordance with the privacy laws applicable to this website.
Property ID: 110120665558
Original Property ID: 3yd-HIVEMLSNC-100601421Data provided by Hive MLS, MLS #: 100601421
* THIS SERVICE MAY CONTAIN TRANSLATIONS POWERED BY GOOGLE. GOOGLE DISCLAIMS ALL WARRANTIES RELATED TO THE TRANSLATIONS, EXPRESS OR IMPLIED, INCLUDING ANY WARRANTIES OF ACCURACY, RELIABILITY, AND ANY IMPLIED WARRANTIES OF MERCHANTABILITY, FITNESS FOR A PARTICULAR PURPOSE AND NONINFRINGEMENT.
Copyright © 2026 Hive MLS. All rights reserved. All information provided by the listing agent/broker is deemed reliable but is not guaranteed and should be independently verified.