
2675 Delilah Drive, Winterville, NC 28590
 5
 3
|House
NZD $640,590
USD $353,990
Published on: 20 Aug 2026
Last updated on: 07 Nov 2026
Property ID: 110109871900
Translate to English
Residential, Winterville, NC
2675 Delilah Drive, Winterville, NC 28590
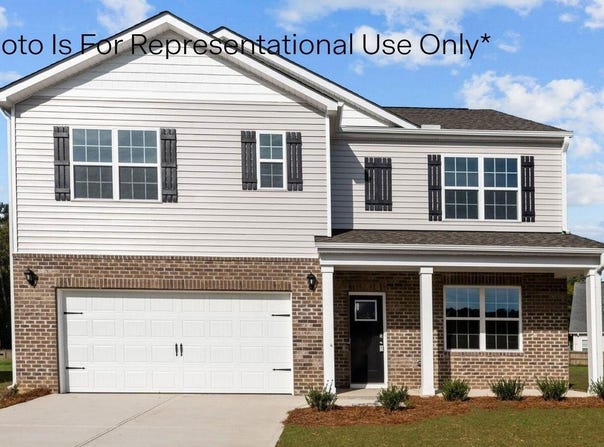
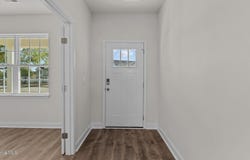
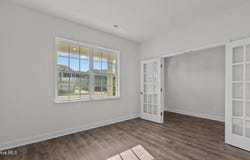
The Hayden is one of our two-story plans featured at Villa Grande in Winterville, NC. It offers three modern elevations. The Hayden is a spacious and modern two-story home. The home features five bedrooms, three bathrooms and a two-car garage. Upon entering the home, you'll be greeted by an inviting foyer connecting to a home office, then leading into the center of the home. This open-planned space features a large living room with fireplace, dining area, and functional kitchen. The kitchen is equipped with a walk-in pantry, stainless steel appliances, and center island with a breakfast bar. Also located on the first floor, located off the living room, is a convenient guest bedroom and full bathroom. The Hayden upstairs features a spacious primary suite, complete with walk-in closet and primary bathroom with dual vanities. The additional three bedrooms share a third full bathroom. There is an upstairs loft space, perfect for family entertainment, gaming, or a reading area. With its luxurious design the Hayden is the perfect place to call home. Our homes are built with quality materials and workmanship throughout, and superior attention to detail - Plus a one-year builder's warranty! Your new home also includes our Smart Home technology package! Do not miss this opportunity to make the Hayden yours at Villa Grande. * Photos are not of actual home or interior features and are representative of floor plan only. *
Property Details
Basic Info
Indoor Feature
Outdoor Feature
Basic Info
Property Type
House
Listing Status
Active
Land Size
1,011.72 m2
Building Size
233.28 m2
Year Built
2026
Rooms
5 bedroom(s), 3 bathroom(s)
Num Floors
2
County
Pitt
Parcel ID
92697
Provider
Hive MLS
Subdivision
Villa Grande
Brokerage Office Name
D.R. Horton, Inc.
Brokerage Office Phone
9198152079
Neighbourhoods
Villa Grande
Address
2675 Delilah Drive, Winterville, NC 28590
Nearby Schools
| Type | School name | District name |
|---|---|---|
| High | South Central (Winterville) | Not available |
| Not available | Not available | Not available |
| Elementary | Creekside Elementary School | Not available |
| Middle | A.G. Cox | Not available |
| Juniorhigh | A.G. Cox | Not available |
Contact Agent
D.R. Horton New Bern
D.R. Horton, Inc.
2839 Charles Blvd , Greenville, NC 27858
Get in touch
Contact Agent
Contact Agent
Email enquiry to D.R. Horton, Inc.
D.R. Horton New Bern
2839 Charles Blvd , Greenville, NC 27858
What's your enquiry about?
By clicking "Submit", you accept our Privacy Policy and acknowledge that as the agent for this property is located overseas, your information may not be handled in accordance with the privacy laws applicable to this website.
Property ID: 110109871900
Original Property ID: 3yd-HIVEMLSNC-100597465Data provided by Hive MLS, MLS #: 100597465
* THIS SERVICE MAY CONTAIN TRANSLATIONS POWERED BY GOOGLE. GOOGLE DISCLAIMS ALL WARRANTIES RELATED TO THE TRANSLATIONS, EXPRESS OR IMPLIED, INCLUDING ANY WARRANTIES OF ACCURACY, RELIABILITY, AND ANY IMPLIED WARRANTIES OF MERCHANTABILITY, FITNESS FOR A PARTICULAR PURPOSE AND NONINFRINGEMENT.
Copyright © 2026 Hive MLS. All rights reserved. All information provided by the listing agent/broker is deemed reliable but is not guaranteed and should be independently verified.