
2685 Aberdeen Road, Raeford, NC 28376
 4
 5
|House
NZD $1,167,210
USD $645,000
Published on: 11 Sep 2026
Last updated on: 12 Nov 2026
Property ID: 110110095638
Translate to English
Residential, Raeford, NC
2685 Aberdeen Road, Raeford, NC 28376
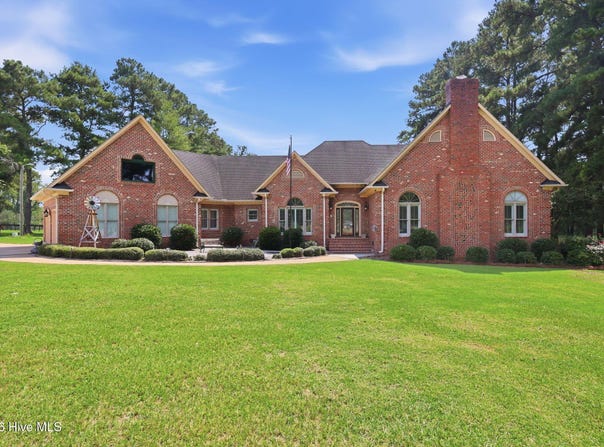
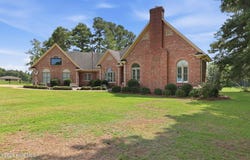
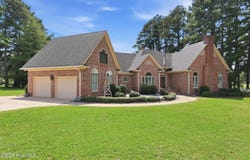
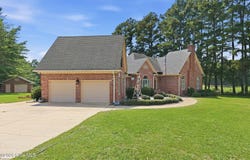
Homes with this level of craftsmanship, character, and quality simply don't come along often. Set back from the road on 1.71 scenic acres, with beautiful water views and the peaceful backdrop of a neighboring horse farm, this custom-built brick home is a refreshing departure from the standard construction so common today. Thoughtfully designed, exceptionally spacious, and built with details meant to stand the test of time, this home needs to be experienced in person. Step inside and the quality is immediately apparent. Beautiful hardwood floors, extensive custom trim and millwork, tray ceilings, generously proportioned rooms, and multiple formal and informal living spaces give the home a sense of substance and character that is increasingly difficult to find. The main level offers an incredibly functional layout with THREE bedrooms, each with access to its own bathroom, including an impressive primary suite. The primary retreat features a spacious bath with double vanities and an oversized garden tub, enormous walk-in closets with custom cabinetry, and an adjoining sitting room or private office with a wet bar. Designed for everyday living and entertaining, the home features all the formals, including formal living and dining spaces, plus a comfortable family room and a large kitchen with granite countertops, a center island, a pantry, abundant cabinetry, and an adjoining eat-in dining area. A double-sided fireplace connects the living spaces and adds warmth and character to the heart of the home. Upstairs provides even more flexibility with two additional potential bedrooms, a full bath, and bonus/flex space. Depending on your needs, the home can easily accommodate as many as FIVE bedrooms or be configured as four bedrooms with dedicated guest, office, hobby, or additional living space. Huge walk-in closets and abundant storage are found throughout. The exterior is just as impressive. Enjoy the peaceful surroundings from the back deck overlooking the fenced yard and picturesque property. In addition to the attached garage with epoxy flooring, there is additional garage and storage space, including a fully wired and insulated detached garage--ideal for vehicles, a workshop, hobbies, or simply the extra space that is so hard to find. Additional features include a security system, sprinkler system, wet bar, gas fireplace, dedicated laundry room, pantry, extensive storage, and beautiful water views. This is not a cookie-cutter home. It is a property with presence--custom-built with thoughtful details, substantial construction, generous spaces, and a layout that offers tremendous flexibility. For the buyer who appreciates craftsmanship and wants something distinctive, private, and built to last, this is an exceptional opportunity.
Property Details
Basic Info
Indoor Feature
Outdoor Feature
Basic Info
Property Type
House
Listing Status
Active
Land Size
6,920.13 m2
Building Size
409.70 m2
Year Built
1992
Rooms
4 bedroom(s), 5 bathroom(s)
Num Floors
1
County
Hoke
Parcel ID
694150001014
Provider
Hive MLS
Subdivision
Not In Subdivision
Brokerage Office Name
Maison Real Estate Group
Brokerage Office Phone
(910) 684-8674
Neighbourhoods
Not In Subdivision
Address
2685 Aberdeen Road, Raeford, NC 28376
Nearby Schools
| Type | School name | District name |
|---|---|---|
| High | Hoke County High | Not available |
| Not available | Not available | Not available |
| Elementary | West Hoke | Not available |
| Middle | West Hoke | Not available |
| Juniorhigh | West Hoke | Not available |
Contact Agent
Amy Stonesifer
Maison Realty Group
120 N Ashe Street , Southern Pines, NC 28387
Get in touch
Contact Agent
Contact Agent
Email enquiry to Maison Realty Group
Amy Stonesifer
120 N Ashe Street , Southern Pines, NC 28387
What's your enquiry about?
By clicking "Submit", you accept our Privacy Policy and acknowledge that as the agent for this property is located overseas, your information may not be handled in accordance with the privacy laws applicable to this website.
Property ID: 110110095638
Original Property ID: 3yd-HIVEMLSNC-100602573Data provided by Hive MLS, MLS #: 100602573
* THIS SERVICE MAY CONTAIN TRANSLATIONS POWERED BY GOOGLE. GOOGLE DISCLAIMS ALL WARRANTIES RELATED TO THE TRANSLATIONS, EXPRESS OR IMPLIED, INCLUDING ANY WARRANTIES OF ACCURACY, RELIABILITY, AND ANY IMPLIED WARRANTIES OF MERCHANTABILITY, FITNESS FOR A PARTICULAR PURPOSE AND NONINFRINGEMENT.
Copyright © 2026 Hive MLS. All rights reserved. All information provided by the listing agent/broker is deemed reliable but is not guaranteed and should be independently verified.