
2712 Frances Court, Grimesland, NC 27837
 4
 3
|House
NZD $888,416
USD $488,500
Published on: 03 May 2026
Last updated on: 13 Nov 2026
Property ID: 110107752459
Translate to English
Residential, Grimesland, NC
2712 Frances Court, Grimesland, NC 27837
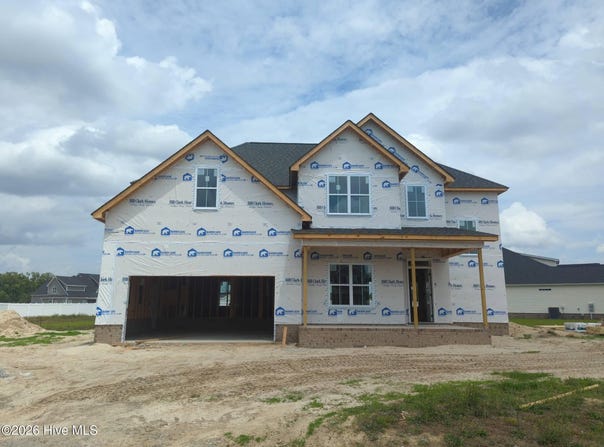
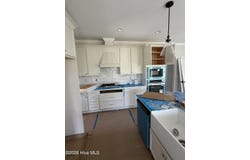
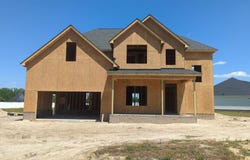
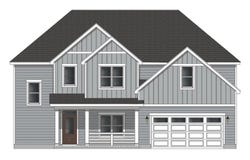
Welcome to the Camden -- a beautifully crafted home designed for modern living. SPACIOUS, OPEN-CONCEPT FLOOR PLAN The Camden plan offers a bright, open layout ideal for entertaining and everyday comfort. Enjoy a chef-inspired kitchen with granite countertops, white cabinetry, a large island, and a pantry, plus a formal dining room, a casual breakfast nook, and a relaxing screened porch. Large fenced-in yard. 4 Bedrooms | 3 Bathrooms. The owner's suite is a true retreat, featuring a large walk-in tile shower and two closets. Refined finishes throughout include solid oak stairs,built in bench seat with coat hooks, crown molding and 5 1/4'' baseboards. SMART HOME PACKAGE INCLUDED This home comes fully equipped with a premium smart home system: - Ring Doorbell Camera (Wi-Fi, Ring app) - 2 Power Over Ethernet (POE) Outdoor Cameras -- 1 front, 1 rear (Ring app) - LiftMaster Smart Garage Door Opener (myQ app) - Honeywell T6 Z-Wave Smart Thermostat (Resideo app) - Home Connect 620 Smart Keypad Door Lock with Z-Wave Technology (Ring app)
Property Details
Basic Info
Indoor Feature
Outdoor Feature
Basic Info
Property Type
House
Listing Status
Active
Land Size
2,711.40 m2
Building Size
239.50 m2
Year Built
2026
Rooms
4 bedroom(s), 3 bathroom(s)
Num Floors
2
County
Pitt
Parcel ID
87863
Provider
Hive MLS
Subdivision
Turnberry
Brokerage Office Name
CAROLYN MCLAWHORN REALTY
Brokerage Office Phone
2523555805
Neighbourhoods
Turnberry
Address
2712 Frances Court, Grimesland, NC 27837
Nearby Schools
| Type | School name | District name |
|---|---|---|
| High | D.H. Conley High School | Not available |
| Not available | Not available | Not available |
| Elementary | Chicod Elementary | Not available |
| Middle | Chicod Middle | Not available |
| Juniorhigh | Chicod Middle | Not available |
Contact Agent
Carolyn McLawhorn
Carolyn McLawhorn Realty
200 E ARLINGTON BLVD. S-A , GREENVILLE, NC 27858
Get in touch
Contact Agent
Contact Agent
Email enquiry to Carolyn McLawhorn Realty
Carolyn McLawhorn
200 E ARLINGTON BLVD. S-A , GREENVILLE, NC 27858
What's your enquiry about?
By clicking "Submit", you accept our Privacy Policy and acknowledge that as the agent for this property is located overseas, your information may not be handled in accordance with the privacy laws applicable to this website.
Property ID: 110107752459
Original Property ID: 3yd-HIVEMLSNC-100571237Data provided by Hive MLS, MLS #: 100571237
* THIS SERVICE MAY CONTAIN TRANSLATIONS POWERED BY GOOGLE. GOOGLE DISCLAIMS ALL WARRANTIES RELATED TO THE TRANSLATIONS, EXPRESS OR IMPLIED, INCLUDING ANY WARRANTIES OF ACCURACY, RELIABILITY, AND ANY IMPLIED WARRANTIES OF MERCHANTABILITY, FITNESS FOR A PARTICULAR PURPOSE AND NONINFRINGEMENT.
Copyright © 2026 Hive MLS. All rights reserved. All information provided by the listing agent/broker is deemed reliable but is not guaranteed and should be independently verified.