
272 FORGE Road, WEST CREEK, NJ 08092
 5
 4
|Other
NZD $8,869,799
USD $4,900,000
Published on: 01 Sep 2026
Last updated on: 29 Oct 2026
Property ID: 110119753763
Translate to English
Residential, WEST CREEK, NJ
272 FORGE Road, WEST CREEK, NJ 08092
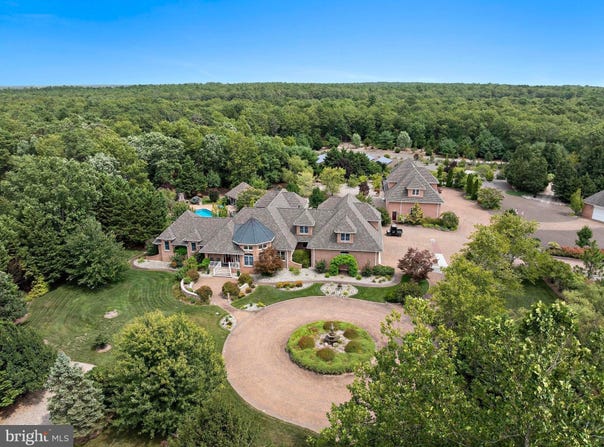
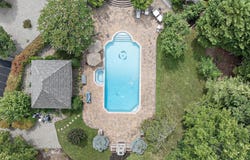
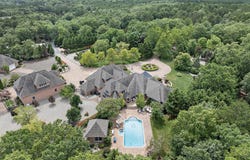
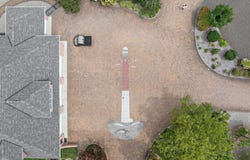
Beyond a sweeping paver-lined approach and commanding wrought-iron-looking gates, 272 Forge Road makes an unforgettable first impression. Set on approximately 13.5 acres in Eagleswood Township, this all-brick estate combines privacy, enduring craftsmanship, resort-style recreation and remarkable energy efficiency. Directly bordering Eagles Nest Airport, it offers exceptional convenience for pilots and aviation enthusiasts. Approximately five acres are fully fenced, with mature woods and manicured gardens framing a circular driveway centered on a fountain. Nearly 30,000 square feet of brick pavers connect the driveways, walkways, patios, pool terrace, outdoor fireplace, gardens and garages. In front of the attached garage, contrasting pavers form an enormous Barnegat Lighthouse inlay, illuminated after dark. Approximately 150 additional landscape lights transform the grounds each evening. Inside, the approximately 8,650-square-foot residence opens into a soaring two-story foyer with a staircase rising to an open upper gallery. The light-filled living room overlooks the patio, pool, pool house and gardens. The adjoining dining room features windows wrapping three angled walls, columns, intricate flooring and a dramatic turret-style ceiling. The chef's kitchen offers custom cherry cabinetry, Corian countertops, stainless steel appliances, a gas cooktop and side-by-side refrigeration. A generous island provides a prep sink and abundant storage, while the breakfast bar seats four. The adjoining breakfast room enjoys peaceful garden views. The private north wing is devoted to an expansive primary suite overlooking the pool, patio and gardens. Its spa-inspired bathroom offers dual vanities, a Jacuzzi tub, and a frameless glass shower. The east-facing wing includes an office with wraparound built-ins, two additional bedrooms and a full bathroom with dual vanities and separately arranged bathing and toilet areas. A laundry room, featuring brand new washer & dryer in 2026 a utility room and oversized attached garage complete the main level. Upstairs, an entertainment area with a pool table and living space leads to an oversized bedroom with sitting and dining areas. A quiet alcove provides a second office. Another tremendous finished area is arranged as a gym and recreation center, with potential for guest quarters, an apartment, studio or multigenerational living. Outdoor living centers on generous terraces and an Anthony Sylvan concrete pool that reaches a depth of approximately 13 feet. Accompanied by an attached spa and supported by solar power and a gas heater, this substantial pool was designed as a forever pool to be enjoyed for generations. All equipment was updated in 2024. The 18-by-22-foot pool house features an all-brick exterior, Andersen windows and doors, tile flooring and clear red cedar tongue-and-groove interior walls. The grounds also include a new electrified greenhouse, an elevated irrigated vegetable garden and two 18-zone irrigation systems. More than four separate garages with multiple bays provide approximately 6,224 square feet of total garage space. Features include vehicle lifts, epoxy-coated floors, permanent air compressors and gas and electric heat. The detached garage also offers approximately 2,300 square feet of finished space above for an apartment, office, studio or guest quarters. Exceptional construction includes 2-by-6 walls, reinforced 5,000 PSI concrete footings, radiant first-floor heat beneath quarter-sawn oak flooring, three American Standard HVAC systems, copper plumbing and all-copper 400-amp underground electrical service. Approximately one acre of solar panels comprises a 270-panel, 50-kilowatt system with new inverters installed in 2025. Two 20-kilowatt Generac generators serve the residence and detached structures. Andersen windows and doors, LED lighting and a GAF lifetime roof complete this one-of-a-kind estate.
Property Details
Basic Info
Outdoor Feature
Basic Info
Property Type
Other
Listing Status
Active
Land Size
54,632.61 m2
Building Size
775.74 m2
Year Built
2002
Rooms
5 bedroom(s), 4 bathroom(s)
Architecture Style
Other
Num Floors
2
County
OCEAN
Provider
Bright MLS
Subdivision
EAGLESWOOD
Brokerage Office Name
Coastal Living Real Estate Group
Brokerage Office Phone
(609) 492-4444
Neighbourhoods
EAGLESWOOD
Address
272 FORGE Road, WEST CREEK, NJ 08092
Contact Agent
Patrick O'Donnell
Coastal Living Real Estate Group
18 S Bay Avenue , Beach Haven, NJ 08008
Get in touch
Contact Agent
Contact Agent
Email enquiry to Coastal Living Real Estate Group
Patrick O'Donnell
18 S Bay Avenue , Beach Haven, NJ 08008
What's your enquiry about?
By clicking "Submit", you accept our Privacy Policy and acknowledge that as the agent for this property is located overseas, your information may not be handled in accordance with the privacy laws applicable to this website.
Property ID: 110119753763
Original Property ID: 3yd-TRENDPA-NJOC2044810Data provided by Bright MLS, MLS #: NJOC2044810
* THIS SERVICE MAY CONTAIN TRANSLATIONS POWERED BY GOOGLE. GOOGLE DISCLAIMS ALL WARRANTIES RELATED TO THE TRANSLATIONS, EXPRESS OR IMPLIED, INCLUDING ANY WARRANTIES OF ACCURACY, RELIABILITY, AND ANY IMPLIED WARRANTIES OF MERCHANTABILITY, FITNESS FOR A PARTICULAR PURPOSE AND NONINFRINGEMENT.
Copyright © 2026 Bright MLS. All rights reserved. All information provided by the listing agent/broker is deemed reliable but is not guaranteed and should be independently verified.