
2733 State Road 327, Corunna, IN 46730-9729
 4
 3
|House
NZD $719,063
USD $399,900
Published on: 10 Oct 2026
Last updated on: 06 Nov 2026
Property ID: 110120454186
Translate to English
RESIDENTIAL, One Story, Corunna, IN
2733 State Road 327, Corunna, IN 46730-9729
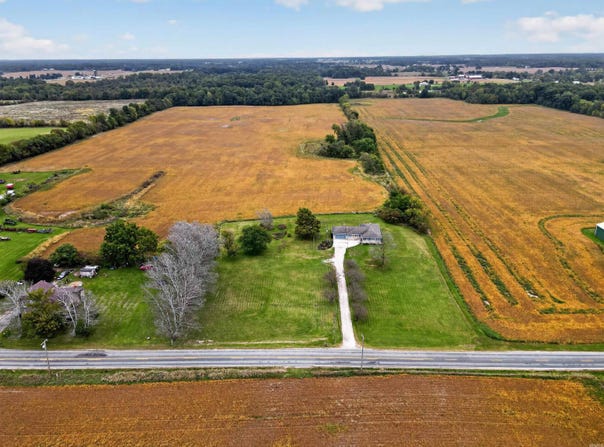
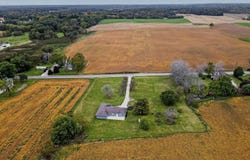
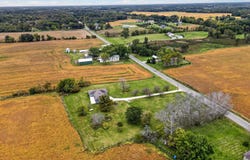
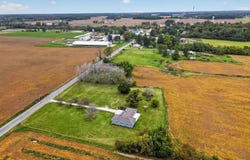
PRICE REDUCED! *Open House Sunday 11/08, 1-3pm. Welcome to your private rural retreat! Move-in ready with every detail attended to-schedule your private tour to experience quiet rural living with high-end modern comfort! Home ownership pride is noticable as this home has been kept in the family all of these years. Key Major Capital Updates & Mechanicals include but not limited to brand-new cooling system, new rear concrete patio pad perfect for outdoor entertaining, fresh gravel, updated landscaping, and the well and septic systems both recently serviced and treated. *See attached full list* Nestled on an expansive 2.06-acre lot surrounded by picturesque cultivated fields, this beautifully updated single-story residence with a full basement offers peaceful country living combined with up-to-date finishes. A long, fresh gravel driveway welcomes you home to a stunning property featuring new board and batten siding, fresh landscaping, and a spacious 2-car attached garage equipped with new windows and a new exterior rear door.Step inside to an open, light-filled main floor featuring modern luxury vinyl plank flooring throughout the main living areas, fresh interior paint, updated doors, and popcorn-free ceilings. The spacious living room shines with new recessed can lighting and an upgraded banister. Two MASSIVE stone fireplaces featuring stone from farmers from the area plus a personal collection.The fully renovated kitchen and dining area boast brand-new custom cabinetry and elegant granite countertops offering a breakfast bar.Full suite of new stainless steel appliances (gas stove, microwave/hood, dishwasher, and French door refrigerator)New sink, overhead lighting, and ceiling fan. Unwind in the primary bedroom suite, complete with plush new carpet, a new ceiling fan, updated closet doors, and an en-suite bathroom featuring a custom tiled shower, new vanity, mirror, lighting, built-in shelving, new toilet, and exhaust fan. Three additional bedrooms offer cozy new carpet and ceiling fans, while the main hall bathroom has been completely refreshed with new floor tile, a tiled tub/shower combo, new vanity, toilet, and fixtures.The full basement provides incredible utility and extra flexible living space, featuring new can lighting, wall lights, and new basement windows. The dedicated laundry room includes a newly added drop ceiling, utility sink, half-bath toilet, built-in shelving, upgraded lighting, AND a laundry chute! A must see!
Property Details
Basic Info
Indoor Feature
Basic Info
Property Type
House
Listing Status
Active
Land Size
8,336.53 m2
Building Size
288.93 m2
Year Built
1963
Rooms
4 bedroom(s), 3 bathroom(s)
Architecture Style
Ranch
Num Floors
1
County
Dekalb County
Parcel ID
17-05-04-400-003.000-016
Provider
Upstate Alliance of REALTORS® Multiple Listing Service, Inc.
Brokerage Office Name
Century 21 Bradley Realty,Inc.
Brokerage Office Phone
(260) 399-1177
Neighbourhoods
Dekalb County
Address
2733 State Road 327, Corunna, IN 46730-9729
Nearby Schools
| Type | School name | District name |
|---|---|---|
| High | Dekalb | Not available |
| Not available | Not available | Not available |
| Elementary | McKenney-Harrison | Not available |
| Not available | Not available | Not available |
| Middle | Dekalb | Not available |
| Not available | Not available | Not available |
| Juniorhigh | Dekalb | Not available |
| Not available | Not available | Not available |
Tax History
| Year | Tax amount | |
|---|---|---|
| 2026 | USD $1447 | NZD $2,602* |
*Converted price in your currency provided by Open Exchange Rates. Exchange rates are subject to continuous change. Neither realestate.co.nz nor its affiliates guarantee that the conversion reflects current conversion rates and are not responsible for any inaccuracies. realestate.co.nz recommends that you independently verify any information before relying on it.
Contact Agent
Jesse Pepple
CENTURY 21 Bradley Realty, Inc
2928 E Dupont Road , Fort Wayne, IN 46825
Get in touch
Contact Agent
Contact Agent
Email enquiry to CENTURY 21 Bradley Realty, Inc
Jesse Pepple
2928 E Dupont Road , Fort Wayne, IN 46825
What's your enquiry about?
By clicking "Submit", you accept our Privacy Policy and acknowledge that as the agent for this property is located overseas, your information may not be handled in accordance with the privacy laws applicable to this website.
Property ID: 110120454186
Original Property ID: 3yd-FWAARIN-202641889Data provided by Upstate Alliance of REALTORS® Multiple Listing Service, Inc., MLS #: 202641889
* THIS SERVICE MAY CONTAIN TRANSLATIONS POWERED BY GOOGLE. GOOGLE DISCLAIMS ALL WARRANTIES RELATED TO THE TRANSLATIONS, EXPRESS OR IMPLIED, INCLUDING ANY WARRANTIES OF ACCURACY, RELIABILITY, AND ANY IMPLIED WARRANTIES OF MERCHANTABILITY, FITNESS FOR A PARTICULAR PURPOSE AND NONINFRINGEMENT.
Copyright © 2026 Upstate Alliance of REALTORS® Multiple Listing Service, Inc. All rights reserved. All information provided by the listing agent/broker is deemed reliable but is not guaranteed and should be independently verified.