
2736 Soulen Dr, Emmett, ID 83607
 3
 2
|House
NZD $1,061,534
USD $584,000
Published on: 03 Nov 2026
Last updated on: 16 Nov 2026
Property ID: 110120968672
Translate to English
Residential, Emmett, ID
2736 Soulen Dr, Emmett, ID 83607
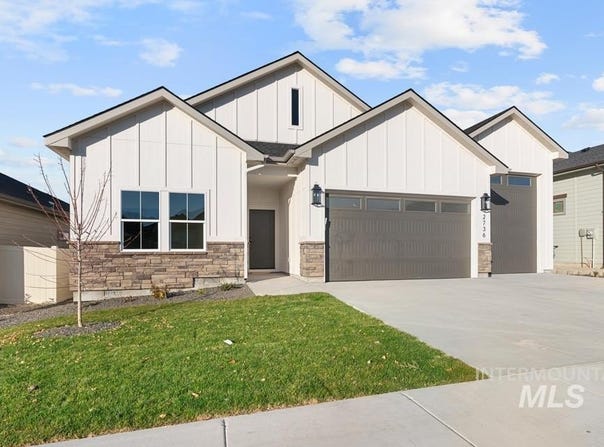
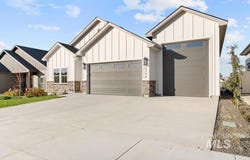
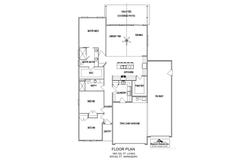
Enjoy the views vaulted ceilings & floor-to-ceiling windows frame the views & flood the space w/ natural light. LVP flooring runs throughout the main living area, adding warmth & durability underfoot. The kitchen delivers: custom cabinetry, quartz countertops, full tiled backsplash, stainless steel appliances & a 9-ft island that provides extra workspace & seating. An 8x10 butler's pantry adds serious storage & prep space most kitchens never have. The 14x15 primary suite features a large walk-in closet, dual vanities w/ quartz countertops & a fully tiled step-in shower. Two additional bedrooms & a second full bath complete the floor plan. Outside is fully fenced & fully landscaped, ready to enjoy from day one. Enjoy views of Squaw Butte from your backyard. Community amenities include a pool, basketball court & walking paths. Fiber optic internet included in HOA fees. Home is in the early stages & buyer can still choose interior finishes. Anticipated completion date 10/15/2026.
Property Details
Basic Info
Indoor Feature
Outdoor Feature
Basic Info
Property Type
House
Listing Status
Active
Land Size
566.56 m2
Building Size
176.61 m2
Year Built
2026
Rooms
3 bedroom(s), 2 bathroom(s)
Num Floors
1
County
Gem
Parcel ID
RPE1500E120070A
Provider
Intermountain Multiple Listing Service
Subdivision
Highlands
Brokerage Office Name
Real Broker LLC
Brokerage Office Phone
(855) 450-0442
Neighbourhoods
Highlands
Address
2736 Soulen Dr, Emmett, ID 83607
Nearby Schools
| Type | School name | District name |
|---|---|---|
| High | Emmett | Not available |
| Not available | Not available | Not available |
| Elementary | Kenneth Carberry Elementary School | Not available |
| Not available | Not available | Not available |
| Middle | Emmett | Not available |
| Not available | Not available | Not available |
| Juniorhigh | Emmett | Not available |
| Not available | Not available | Not available |
Contact Agent
Cara Johansen
Real Broker LLC
3597 E Monarch Sky Ln Suite 240 , Meridian, ID 83646
Get in touch
Contact Agent
Contact Agent
Email enquiry to Real Broker LLC
Cara Johansen
3597 E Monarch Sky Ln Suite 240 , Meridian, ID 83646
What's your enquiry about?
By clicking "Submit", you accept our Privacy Policy and acknowledge that as the agent for this property is located overseas, your information may not be handled in accordance with the privacy laws applicable to this website.
Property ID: 110120968672
Original Property ID: 3yd-IMLSID-99005330Data provided by Intermountain Multiple Listing Service, MLS #: 99005330
* THIS SERVICE MAY CONTAIN TRANSLATIONS POWERED BY GOOGLE. GOOGLE DISCLAIMS ALL WARRANTIES RELATED TO THE TRANSLATIONS, EXPRESS OR IMPLIED, INCLUDING ANY WARRANTIES OF ACCURACY, RELIABILITY, AND ANY IMPLIED WARRANTIES OF MERCHANTABILITY, FITNESS FOR A PARTICULAR PURPOSE AND NONINFRINGEMENT.
Copyright © 2026 Intermountain Multiple Listing Service. All rights reserved. All information provided by the listing agent/broker is deemed reliable but is not guaranteed and should be independently verified.