
2747 Covent Drive, Farmville, NC 27828
 3
 2
|House
NZD $719,044
USD $399,900
Published on: 15 Oct 2026
Last updated on: 10 Nov 2026
Property ID: 110120560483
Translate to English
Residential, Farmville, NC
2747 Covent Drive, Farmville, NC 27828
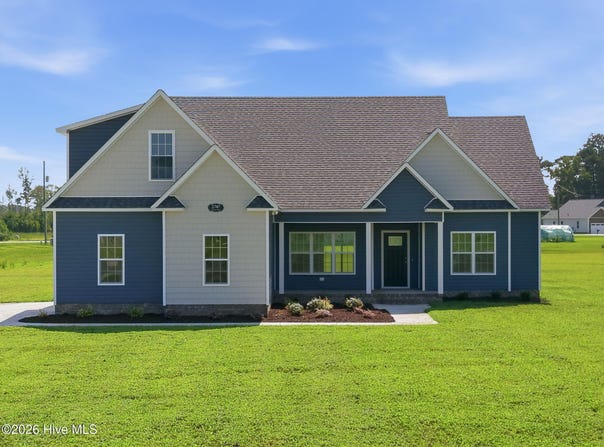
UP TO $6,500 TOWARD CLOSING: $4,000 builder closing cost assistance with the preferred closing attorney, plus up to $2,500 lender credit from Grant Barker with Atlantic Bay. The Riverstone plan. Offering 3 beds/2 baths, 1,975 square feet, a bonus room and side-load double car garage on a spacious .76-acre homesite. This thoughtfully designed 1.5-story home features an open-concept, split-bedroom floor plan with vaulted ceilings and custom built-ins in the family room, a formal dining room and laminate flooring throughout the main living areas. The kitchen features a large oversized island, solid wood cabinetry, granite countertops, tile backsplash and a stainless steel appliance package including the refrigerator. Granite countertops continue into both full baths, while the primary bath features a large walk-in tile shower. The primary suite includes a trey ceiling, ceiling fan and custom solid wood closet shelving, while all closets throughout the home feature wood shelving with no wire racks. Additional features include Pella windows, spray foam attic insulation, walk-in attic storage, a laundry/mud room with sink, ceiling fans in all bedrooms, a painted and trimmed garage, solid wood cabinetry throughout and solid wood interior trim with no MDF. Exterior features include vinyl siding, 35-year architectural shingles and covered front and rear porches. Whitaker Glen is approximately 7.5 miles or 15 minutes from ECU Health Medical Center and approximately 8.7 miles or 17 minutes from East Carolina University. No city taxes. *Some Photos feature AI staging and imaging.
Property Details
Basic Info
Indoor Feature
Outdoor Feature
Basic Info
Property Type
House
Listing Status
Active
Land Size
3,075.61 m2
Building Size
183.48 m2
Year Built
2026
Rooms
3 bedroom(s), 2 bathroom(s)
Num Floors
2
County
Pitt
Parcel ID
92977
Provider
Hive MLS
Subdivision
Whitaker Glen
Brokerage Office Name
Tyre Realty Group Inc.
Brokerage Office Phone
(252) 758-4663
Neighbourhoods
Whitaker Glen
Address
2747 Covent Drive, Farmville, NC 27828
Nearby Schools
| Type | School name | District name |
|---|---|---|
| High | Farmville Central High School | Not available |
| Not available | Not available | Not available |
| Elementary | H.B. Sugg Elementary School | Not available |
| Middle | Farmville Middle School | Not available |
| Juniorhigh | Farmville Middle School | Not available |
Contact Agent
Homer Tyre
Tyre Realty Group Inc.
505-E Red Banks Rd. , Greenville, NC 27858
Get in touch
Contact Agent
Contact Agent
Email enquiry to Tyre Realty Group Inc.
Homer Tyre
505-E Red Banks Rd. , Greenville, NC 27858
What's your enquiry about?
By clicking "Submit", you accept our Privacy Policy and acknowledge that as the agent for this property is located overseas, your information may not be handled in accordance with the privacy laws applicable to this website.
Property ID: 110120560483
Original Property ID: 3yd-HIVEMLSNC-100610158Data provided by Hive MLS, MLS #: 100610158
* THIS SERVICE MAY CONTAIN TRANSLATIONS POWERED BY GOOGLE. GOOGLE DISCLAIMS ALL WARRANTIES RELATED TO THE TRANSLATIONS, EXPRESS OR IMPLIED, INCLUDING ANY WARRANTIES OF ACCURACY, RELIABILITY, AND ANY IMPLIED WARRANTIES OF MERCHANTABILITY, FITNESS FOR A PARTICULAR PURPOSE AND NONINFRINGEMENT.
Copyright © 2026 Hive MLS. All rights reserved. All information provided by the listing agent/broker is deemed reliable but is not guaranteed and should be independently verified.