
28 MIDDLECOFF CT, ZION CROSSROADS, VA 22942
 3
 4
|House
NZD $1,277,539
USD $719,788
Published on: 21 Aug 2026
Last updated on: 28 Oct 2026

Property ID: 110119611393
Translate to English
RESIDENTIAL, Ranch, Craftsman, ZION CROSSROADS, VA
28 MIDDLECOFF CT, ZION CROSSROADS, VA 22942
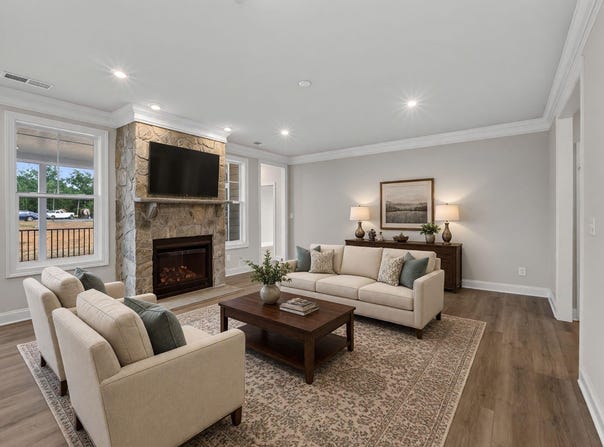
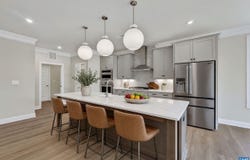
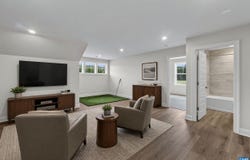
Just completed - the Willow floor plan at Spring Creek brings together open living spaces, flexible rooms, and thoughtful details across 2,603 finished square feet. On the main level, the kitchen, dining area, and family room connect seamlessly, creating a bright and welcoming central space, with a gourmet kitchen layout that adds both function and style. Just off the main living area, a screened porch and patio offer an easy transition to outdoor relaxation. The primary bedroom is also on the main level and includes a zero-entry shower. Two additional bedrooms, a full bath, and a pocket office provide options for work or quiet retreat, while the laundry room sits conveniently near the garage entry. Upstairs, a large loft with its own full bath creates a versatile second living area that can adapt to a variety of needs. Located in the Spring Creek community, residents enjoy a setting known for its scenic surroundings, walking trails, and access to a golf course and clubhouse amenities. Features, specifications, and community details may vary. Photos are of the actual home; sod is digitally rendered and will be installed once county water restrictions are lifted. Virtual staging is provided for inspirational purposes only.
Property Details
Basic Info
Indoor Feature
Outdoor Feature
Basic Info
Property Type
House
Listing Status
Pending
Land Size
1,092.65 m2
Building Size
241.83 m2
Year Built
2026
Rooms
3 bedroom(s), 4 bathroom(s)
Architecture Style
Craftsman
Num Floors
2
County
Louisa
Parcel ID
36L-1-65
Provider
Charlottesville Area Association of REALTORS®
Subdivision
SPRING CREEK
Brokerage Office Name
Nest Realty
Brokerage Office Phone
(434) 566-0121
Neighbourhoods
SPRING CREEK
Address
28 MIDDLECOFF CT, ZION CROSSROADS, VA 22942
Nearby Schools
| Type | School name | District name |
|---|---|---|
| High | Louisa | Not available |
| Elementary | Moss-Nuckols | Not available |
| Middle | Louisa | Not available |
| Juniorhigh | Louisa | Not available |
Tax History
| Year | Tax amount | |
|---|---|---|
| 2026 | USD $5398 | NZD $9,581* |
*Converted price in your currency provided by Open Exchange Rates. Exchange rates are subject to continuous change. Neither realestate.co.nz nor its affiliates guarantee that the conversion reflects current conversion rates and are not responsible for any inaccuracies. realestate.co.nz recommends that you independently verify any information before relying on it.
Contact Agent
AMANDA KATE LEMON
NEST REALTY GROUP
1135 Rose Hill Drive, Suite 100 , Charlottesville, VA 22903
Get in touch
Contact Agent
Contact Agent
Email enquiry to NEST REALTY GROUP
AMANDA KATE LEMON
1135 Rose Hill Drive, Suite 100 , Charlottesville, VA 22903
What's your enquiry about?
By clicking "Submit", you accept our Privacy Policy and acknowledge that as the agent for this property is located overseas, your information may not be handled in accordance with the privacy laws applicable to this website.
Property ID: 110119611393
Original Property ID: 3yd-CAARMLSVA-680920Data provided by Charlottesville Area Association of REALTORS®, MLS #: 680920
* THIS SERVICE MAY CONTAIN TRANSLATIONS POWERED BY GOOGLE. GOOGLE DISCLAIMS ALL WARRANTIES RELATED TO THE TRANSLATIONS, EXPRESS OR IMPLIED, INCLUDING ANY WARRANTIES OF ACCURACY, RELIABILITY, AND ANY IMPLIED WARRANTIES OF MERCHANTABILITY, FITNESS FOR A PARTICULAR PURPOSE AND NONINFRINGEMENT.
Copyright © 2026 Charlottesville Area Association of REALTORS®. All rights reserved. All information provided by the listing agent/broker is deemed reliable but is not guaranteed and should be independently verified.