
2807 Kilpatrick White Road, Greensboro, NC 27406
 4
4 3
3|Other
NZD $560,833
USD $315,000
Published on: 15 Sep 2026
Last updated on: 08 Oct 2026
Property ID: 110110149644
Translate to English
Residential, Greensboro, NC
2807 Kilpatrick White Road, Greensboro, NC 27406
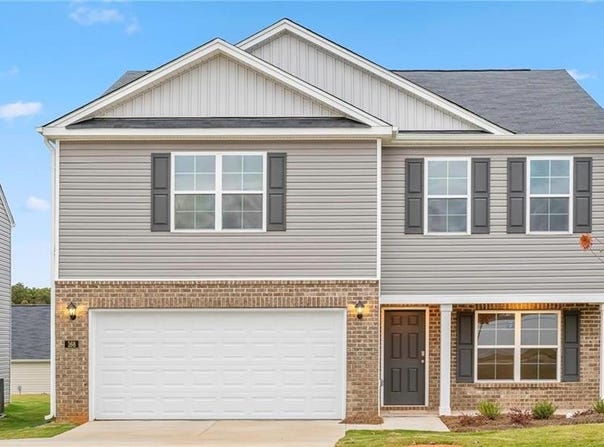
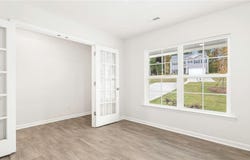
**Special Red Tag Pricing for a Limited Time Only** The Penwell is a two-story floor plan at Havencrest in Greensboro, NC, It offers 4 bedrooms, 2.5 bathrooms, 2,164 sq. ft., and a 2-car garage. Upon entry, you'll find an inviting foyer leading to a flex room, powder room, and an open living area that connects seamlessly with the kitchen and breakfast area. The kitchen includes a walk-in pantry, stainless steel appliances, and a functional island perfect for cooking and entertaining. Upstairs, the primary bedroom offers a spacious walk-in closet and an en-suite bathroom with a walk-in shower, dual vanity, and water closet. Three additional bedrooms share a full bathroom. The conveniently located laundry room completes the second floor. The Penwell combines thoughtful design, spaciousness, and modern conveniences-schedule your tour today!
Property Details
Basic Info
Basic Info
Property Type
Other
Listing Status
Active
Land Size
768.90 m2
Building Size
201.04 m2
Year Built
2026
Rooms
4 bedroom(s), 3 bathroom(s)
County
Guilford
Provider
Triad Multiple Listing Service
Subdivision
Havencrest
Brokerage Office Name
dr horton inc- greensboro
Brokerage Office Phone
919-795-0670
Neighbourhoods
Havencrest
Address
2807 Kilpatrick White Road, Greensboro, NC 27406
Nearby Schools
| Type | School name | District name |
|---|---|---|
| High | Southeast | Not available |
| Elementary | George C Simkins Jr | Not available |
| Middle | Southeast | Not available |
| Juniorhigh | Southeast | Not available |
Contact Agent
Elizabeth Ward
DR Horton
4150 Mendenhall Oaks Parkway , High Point, NC 27265
Get in touch
Contact Agent
Contact Agent
Email enquiry to DR Horton
Elizabeth Ward
4150 Mendenhall Oaks Parkway , High Point, NC 27265
What's your enquiry about?
By clicking "Submit", you accept our Privacy Policy and acknowledge that as the agent for this property is located overseas, your information may not be handled in accordance with the privacy laws applicable to this website.
Property ID: 110110149644
Original Property ID: 3yd-TRIADNC-1235562Data provided by Triad Multiple Listing Service, MLS #: 1235562
* THIS SERVICE MAY CONTAIN TRANSLATIONS POWERED BY GOOGLE. GOOGLE DISCLAIMS ALL WARRANTIES RELATED TO THE TRANSLATIONS, EXPRESS OR IMPLIED, INCLUDING ANY WARRANTIES OF ACCURACY, RELIABILITY, AND ANY IMPLIED WARRANTIES OF MERCHANTABILITY, FITNESS FOR A PARTICULAR PURPOSE AND NONINFRINGEMENT.
Copyright © 2026 Triad Multiple Listing Service. All rights reserved. All information provided by the listing agent/broker is deemed reliable but is not guaranteed and should be independently verified.