
2811 S Lillis Lane, Denison, TX 75020
LATEST
 3
 2
|House
NZD $583,168
USD $330,000
Published on: 14 Oct 2026
Last updated on: 18 Oct 2026

Property ID: 110120528144
Translate to English
Residential, Denison, TX
2811 S Lillis Lane, Denison, TX 75020
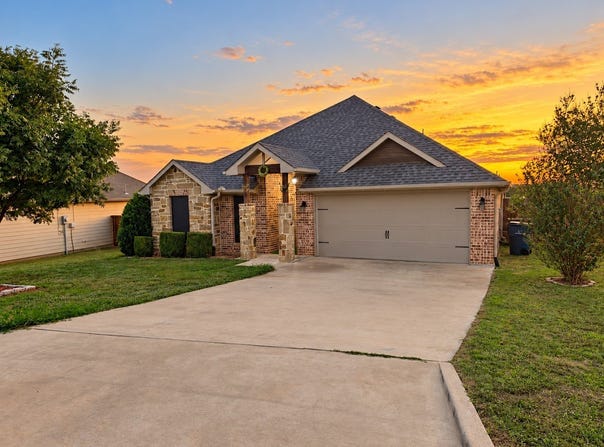
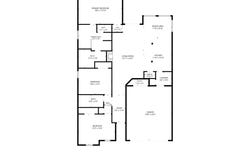
Discover the space, comfort, and thoughtful layout you've been looking for! This beautifully designed 3-bedroom, 2-bath home offers 1,832 square feet of inviting living space with an open-concept floor plan that's perfect for everyday living and entertaining. Step inside to enjoy soaring ceilings, a welcoming living area with a cozy fireplace, and a spacious dining area with plenty of room to host memorable gatherings. The generously sized kitchen features granite countertops, abundant cabinetry, and ample storage, making meal preparation and entertaining a breeze. The oversized primary suite is a true retreat, offering plenty of room to relax and unwind. The private bathroom features separate vanities, a soaking tub, a walk-in shower, an enclosed toilet area, and an impressive walk-in closet with generous storage space. Two additional well-sized bedrooms offer comfort and flexibility for a variety of needs. Step outside through the French doors to enjoy a covered patio and privacy-fenced backyard, ideal for outdoor dining, weekend barbecues, or simply relaxing. Additional highlights include 10-foot ceilings, energy-efficient Low-E windows, solar screens, extended attic storage, and a two-car garage. Conveniently located near US-75 with easy access to Sherman, Denison, shopping, dining, and medical facilities. A wonderful opportunity to enjoy generous living spaces, practical features, and a location that keeps everyday conveniences within reach!
Property Details
Basic Info
Indoor Feature
Outdoor Feature
Basic Info
Property Type
House
Listing Status
Active
Land Size
797.23 m2
Building Size
170.20 m2
Year Built
2017
Rooms
3 bedroom(s), 2 bathroom(s)
Architecture Style
Other
Num Floors
1
County
Grayson
Parcel ID
380238
Provider
North Texas Real Estate Information Systems, Inc.
Subdivision
Pioneer Estates Rep
Brokerage Office Name
Fort Worth Re LTD
Brokerage Office Phone
(817) 920-7700
Neighbourhoods
Pioneer Estates Rep
Address
2811 S Lillis Lane, Denison, TX 75020
Nearby Schools
| Type | School name | District name |
|---|---|---|
| High | Denison | Not available |
| Not available | Not available | Not available |
| Elementary | Hyde Park | Not available |
| Not available | Not available | Not available |
| Middle | Henry Scott | Not available |
| Not available | Not available | Not available |
| Juniorhigh | Henry Scott | Not available |
| Not available | Not available | Not available |
Contact Agent
Contact Agent
Email enquiry to Keller Williams Fort Worth
Mizael Valles
Fort Worth, TX
What's your enquiry about?
By clicking "Submit", you accept our Privacy Policy and acknowledge that as the agent for this property is located overseas, your information may not be handled in accordance with the privacy laws applicable to this website.
Property ID: 110120528144
Original Property ID: 3yd-NTREIS-21409256Data provided by North Texas Real Estate Information Systems, Inc., MLS #: 21409256
* THIS SERVICE MAY CONTAIN TRANSLATIONS POWERED BY GOOGLE. GOOGLE DISCLAIMS ALL WARRANTIES RELATED TO THE TRANSLATIONS, EXPRESS OR IMPLIED, INCLUDING ANY WARRANTIES OF ACCURACY, RELIABILITY, AND ANY IMPLIED WARRANTIES OF MERCHANTABILITY, FITNESS FOR A PARTICULAR PURPOSE AND NONINFRINGEMENT.
Copyright © 2026 North Texas Real Estate Information Systems, Inc. All rights reserved. All information provided by the listing agent/broker is deemed reliable but is not guaranteed and should be independently verified.