
2813 Hartley Avenue, Palmer Twp, PA 18045
 3
 3
|Other
NZD $909,149
USD $499,900
Published on: 21 Mar 2026
Last updated on: 17 Nov 2026
Property ID: 110106552947
Translate to English
Residential, Palmer Twp, PA
2813 Hartley Avenue, Palmer Twp, PA 18045
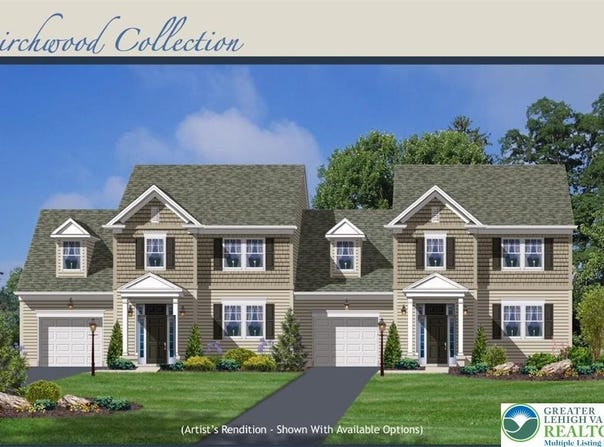
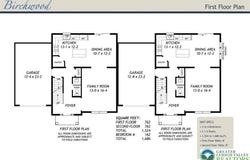
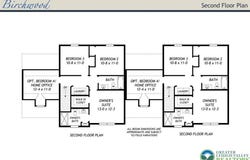
Nic Zawarski and Sons(R); presents the Birchwood Design. This craftsman-style house plan features a kitchen that opens to a combination of living room and dining rooms. This popular open floor plan provides ample space for both family time and entertaining. A powder room and a one-car garage complete the first floor. An Owner's Suite with a private bath and walk-in closet, along with three additional bedrooms sharing a full bathroom, are located on the second floor.
Property Details
Basic Info
Indoor Feature
Outdoor Feature
Basic Info
Property Type
Other
Listing Status
Active
Land Size
764.86 m2
Building Size
156.63 m2
Rooms
3 bedroom(s), 3 bathroom(s)
Architecture Style
Colonial
Num Floors
2
County
Northampton
Parcel ID
L8SE 14 15 0324
Provider
Greater Lehigh Valley REALTORS
Subdivision
Colonial Gardens
Brokerage Office Name
Nic Zawarski and Sons Realtors
Brokerage Office Phone
(610) 865-1441
Neighbourhoods
Colonial Gardens
Address
2813 Hartley Avenue, Palmer Twp, PA 18045
Contact Agent
Lilliam F. Zawarski
Nic Zawarski and Sons REALTORS
1441 Linden St , Bethlehem, PA 18017
Get in touch
Contact Agent
Contact Agent
Email enquiry to Nic Zawarski and Sons REALTORS
Lilliam F. Zawarski
1441 Linden St , Bethlehem, PA 18017
What's your enquiry about?
By clicking "Submit", you accept our Privacy Policy and acknowledge that as the agent for this property is located overseas, your information may not be handled in accordance with the privacy laws applicable to this website.
Property ID: 110106552947
Original Property ID: 3yd-LVARPA-773599Data provided by Greater Lehigh Valley REALTORS, MLS #: 773599
* THIS SERVICE MAY CONTAIN TRANSLATIONS POWERED BY GOOGLE. GOOGLE DISCLAIMS ALL WARRANTIES RELATED TO THE TRANSLATIONS, EXPRESS OR IMPLIED, INCLUDING ANY WARRANTIES OF ACCURACY, RELIABILITY, AND ANY IMPLIED WARRANTIES OF MERCHANTABILITY, FITNESS FOR A PARTICULAR PURPOSE AND NONINFRINGEMENT.
Copyright © 2026 Greater Lehigh Valley REALTORS. All rights reserved. All information provided by the listing agent/broker is deemed reliable but is not guaranteed and should be independently verified.
Similar Properties
These similar properties are shown based on the property type and distance to this listing.