
2835 E Prestwick Road, Winona Lake, IN 46590-6243
 3
3 3
3|House
NZD $1,054,183
USD $590,000
Published on: 06 Oct 2026
Last updated on: 07 Oct 2026

Property ID: 110120123375
Translate to English
RESIDENTIAL, One Story, Winona Lake, IN
2835 E Prestwick Road, Winona Lake, IN 46590-6243
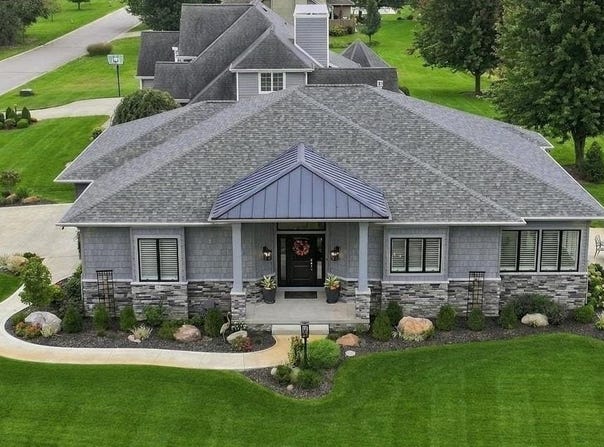
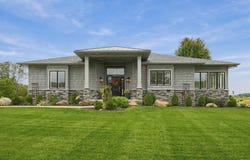
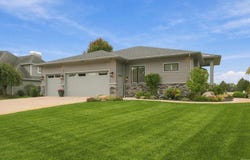
Refined craftsmanship, thoughtful design, and an exceptional setting come together in this beautifully appointed ranch by Renewal Homes. Offering more than 2,300 square feet of carefully curated living space, this custom-tailored residence features an open-concept design, desirable split-bedroom floor plan, and an impressive level of detail throughout. The heart of the home is an elegant yet highly functional kitchen featuring granite countertops, upgraded appliances, an expansive center island with breakfast bar, and a generous walk-in pantry. Flowing seamlessly into the main living areas, abundant natural light fills the home from sunrise to sunset while picturesque views of the adjacent golf course create a beautiful backdrop. A sunroom and covered patio extend the living space and offer inviting places to enjoy the peaceful surroundings. Privately positioned, the primary suite was designed with both comfort and convenience in mind. In addition to an accessory closet, a spacious walk-in closet features custom organizers and direct access to the laundry room, an uncommon and exceptionally practical detail. The beautifully finished en-suite bath offers dual vanities, a jetted soaking tub, and tiled walk-in shower. On the opposite side of the home, French doors provide an added layer of privacy to two additional bedrooms and a full bath, creating an ideal arrangement for family or overnight guests. Functionality continues into the oversized garage, offering generous space for vehicles, cabinetry, and storage. A dedicated walk-in storage room, separate mechanical room, tall ceilings, and access to the tall concrete crawl space provide an impressive amount of additional utility and storage. Professionally landscaped grounds complement the home's architecture and enhance its striking curb appeal. Located within Stonehenge, one of Winona Lake's most desirable neighborhoods, and just a short distance from the area's scenic trail system, this exceptional residence offers a sophisticated combination of quality, comfort, and location.
Property Details
Basic Info
Indoor Feature
Basic Info
Property Type
House
Listing Status
Active
Land Size
1,537.81 m2
Building Size
217.21 m2
Year Built
2023
Rooms
3 bedroom(s), 3 bathroom(s)
Architecture Style
Ranch
Num Floors
1
County
Kosciusko County
Parcel ID
43-11-23-200-212.000-033
Provider
Kosciusko Board of Realtors MLS
Subdivision
Stonehenge
Brokerage Office Name
Brian Peterson Real Estate Group
Brokerage Office Phone
(574) 268-1899
Neighbourhoods
Stonehenge
Address
2835 E Prestwick Road, Winona Lake, IN 46590-6243
Nearby Schools
| Type | School name | District name |
|---|---|---|
| High | Warsaw | Not available |
| Not available | Not available | Not available |
| Elementary | Jefferson | Not available |
| Not available | Not available | Not available |
| Middle | Lakeview | Not available |
| Not available | Not available | Not available |
| Juniorhigh | Lakeview | Not available |
| Not available | Not available | Not available |
Tax History
| Year | Tax amount | |
|---|---|---|
| 2026 | USD $4373 | NZD $7,813* |
*Converted price in your currency provided by Open Exchange Rates. Exchange rates are subject to continuous change. Neither realestate.co.nz nor its affiliates guarantee that the conversion reflects current conversion rates and are not responsible for any inaccuracies. realestate.co.nz recommends that you independently verify any information before relying on it.
Contact Agent
Brian Peterson
Brian Peterson Real Estate
2008 E Center Street , Warsaw, IN 46580
Get in touch
Contact Agent
Contact Agent
Email enquiry to Brian Peterson Real Estate
Brian Peterson
2008 E Center Street , Warsaw, IN 46580
What's your enquiry about?
By clicking "Submit", you accept our Privacy Policy and acknowledge that as the agent for this property is located overseas, your information may not be handled in accordance with the privacy laws applicable to this website.
Property ID: 110120123375
Original Property ID: 3yd-KBORIN-202641273Data provided by Kosciusko Board of Realtors MLS, MLS #: 202641273
* THIS SERVICE MAY CONTAIN TRANSLATIONS POWERED BY GOOGLE. GOOGLE DISCLAIMS ALL WARRANTIES RELATED TO THE TRANSLATIONS, EXPRESS OR IMPLIED, INCLUDING ANY WARRANTIES OF ACCURACY, RELIABILITY, AND ANY IMPLIED WARRANTIES OF MERCHANTABILITY, FITNESS FOR A PARTICULAR PURPOSE AND NONINFRINGEMENT.
Copyright © 2026 Kosciusko Board of Realtors MLS. All rights reserved. All information provided by the listing agent/broker is deemed reliable but is not guaranteed and should be independently verified.