
2844 S ISLAND FOX Ln, Saratoga Springs, UT 84045
 5
 4
|House
NZD $1,074,127
USD $599,900
Published on: 24 Oct 2026
Last updated on: 27 Oct 2026
Property ID: 110120742086
Translate to English
Residential, Saratoga Springs, UT
2844 S ISLAND FOX Ln, Saratoga Springs, UT 84045
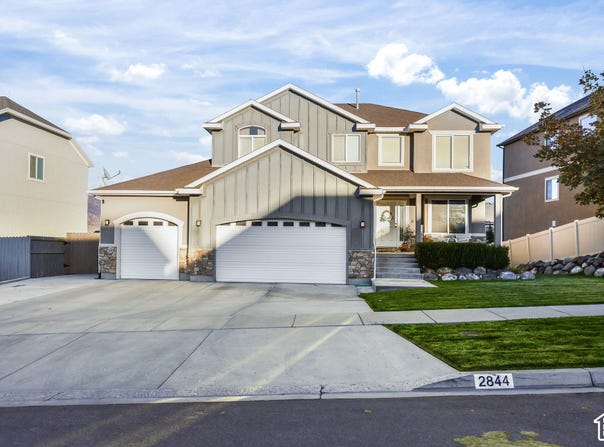
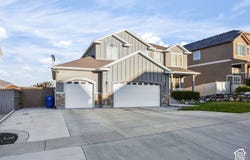
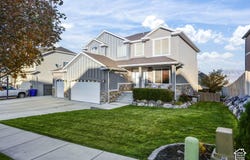
*** WEST FACING HOME WITH LAKE & MOUNTAIN VIEWS, NEW CARPET, FLAT USABLE BACK YARD, AND MASSIVE 4 CAR GARAGE *** Main floor den / office. Spacious family room with deck. Large open kitchen / family room with lots of natural light. Center island in kitchen, granite countertops, walk in pantry, and stainless steel appliances. Main floor has 1/2 bath. Upstairs there are 4 bedrooms and 2 baths. Master suite with dual sinks, separate tub & shower, and walk in closet. Laundry room is upstairs. In the basement, there is 1 bedroom and 1 bathroom finished, with room to grow. Walkout basement to the flat, usable backyard, with covered pergola. BIG garage can fit 4 cars. RV parking on the side. The house faces west, so the backyard is fully shaded in the afternoons. And.....great lake and mountain views!
Property Details
Basic Info
Indoor Feature
Outdoor Feature
Basic Info
Property Type
House
Listing Status
Active
Land Size
728.43 m2
Building Size
306.39 m2
Year Built
2012
Rooms
5 bedroom(s), 4 bathroom(s)
Architecture Style
Other
Num Floors
3
County
Utah
Parcel ID
54-227-0619
Provider
UtahRealEstate.com
Subdivision
VILLAGE OF FOX HOLLOW
Brokerage Office Name
Realtypath
Brokerage Office Phone
(801) 386-5908
Neighbourhoods
VILLAGE OF FOX HOLLOW
Address
2844 S ISLAND FOX Ln, Saratoga Springs, UT 84045
Nearby Schools
| Type | School name | District name |
|---|---|---|
| High | Westlake | Not available |
| Not available | Not available | Not available |
| Elementary | Sage Hills | Not available |
| Not available | Not available | Not available |
| Middle | Vista Heights Middle School | Not available |
| Not available | Not available | Not available |
| Juniorhigh | Vista Heights Middle School | Not available |
| Not available | Not available | Not available |
Contact Agent
Ryan Ogden
Realtypath LLC (Executives)
7985 S 700 E , Sandy, UT 84070
Get in touch
Contact Agent
Contact Agent
Email enquiry to Realtypath LLC (Executives)
Ryan Ogden
7985 S 700 E , Sandy, UT 84070
What's your enquiry about?
By clicking "Submit", you accept our Privacy Policy and acknowledge that as the agent for this property is located overseas, your information may not be handled in accordance with the privacy laws applicable to this website.
Property ID: 110120742086
Original Property ID: 3yd-WFRMLSUT-2192716Data provided by UtahRealEstate.com, MLS #: 2192716
* THIS SERVICE MAY CONTAIN TRANSLATIONS POWERED BY GOOGLE. GOOGLE DISCLAIMS ALL WARRANTIES RELATED TO THE TRANSLATIONS, EXPRESS OR IMPLIED, INCLUDING ANY WARRANTIES OF ACCURACY, RELIABILITY, AND ANY IMPLIED WARRANTIES OF MERCHANTABILITY, FITNESS FOR A PARTICULAR PURPOSE AND NONINFRINGEMENT.
Copyright © 2026 UtahRealEstate.com. All rights reserved. All information provided by the listing agent/broker is deemed reliable but is not guaranteed and should be independently verified.
Similar Properties
These similar properties are shown based on the property type and distance to this listing.