
2857 117th Avenue NW, Coon Rapids, MN 55433
 3
 3
|Townhouse
NZD $662,310
USD $369,900
Published on: 15 Aug 2026
Last updated on: 27 Oct 2026
Property ID: 110119567888
Translate to English
Residential, Coon Rapids, MN
2857 117th Avenue NW, Coon Rapids, MN 55433
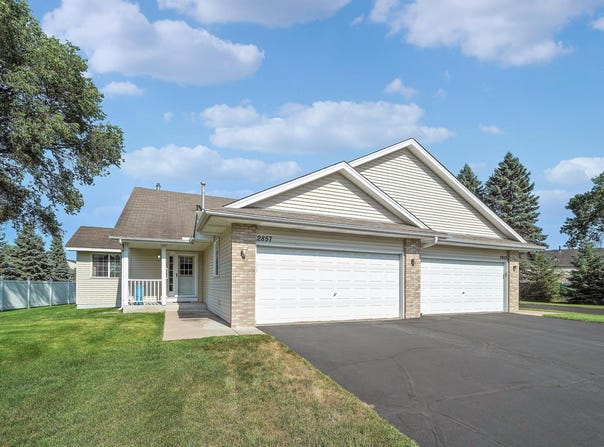
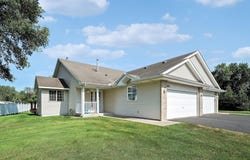
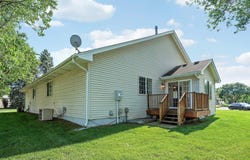
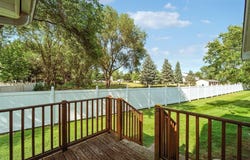
Virtual tour is a informative video! This is a beautifully maintained, sun-drenched one level living Coon Rapids townhome offering open concept, on the main floor plus a finished lower level for 2600 total sq. ft, Key Features Flexible Layout: Private main-floor owner's suite with walk-in closet. The second bedroom can be a home office. Updated Kitchen: Stainless steel appliances, granite countertops, center island, and oak shaker cabinets. Sentimental Lower Level: Unique studio/Alcove with egress window that was used as a legal slumber room for holidays and weekend gatherings but also can be used as 2nd family room, 3rd bedroom conversion, man cave or hobby room with access to a 3/4 bath. There is also a lower level office with 2 walk in closets and two doors for easy access to lower level. Sunlit Spaces: Windows on three sides, 2 Solatube(R) tubular skylights, soaring vaulted ceilings, cozy gas fireplace, and a private sunroom leading to a rear deck. Premium Extras: Insulated 2-car garage with attic storage, high-efficiency furnace, new AC, water filtration system, cul-de-sac lot with awesone green space with a big driveway and addtional guest parking steps from the front door. Schedule your private tour today to experience this Coon Rapids treasure! Move in ready and can close fast.
Property Details
Basic Info
Indoor Feature
Outdoor Feature
Basic Info
Property Type
Townhouse
Listing Status
Active
Land Size
323.75 m2
Building Size
244.71 m2
Year Built
1998
Rooms
3 bedroom(s), 3 bathroom(s)
County
Anoka
Parcel ID
093124340291
Provider
Northstar MLS
Subdivision
Cic 47 Courtneys Manor
Brokerage Office Name
Brownstone Marketing, dba True Life Real Estate Solutions
Brokerage Office Phone
(952) 758-5030
Neighbourhoods
Cic 47 Courtneys Manor
Address
2857 117th Avenue NW, Coon Rapids, MN 55433
Tax History
| Year | Tax amount | |
|---|---|---|
| 2026 | USD $3418 | NZD $6,120* |
*Converted price in your currency provided by Open Exchange Rates. Exchange rates are subject to continuous change. Neither realestate.co.nz nor its affiliates guarantee that the conversion reflects current conversion rates and are not responsible for any inaccuracies. realestate.co.nz recommends that you independently verify any information before relying on it.
Contact Agent
Rodney D. Tietz
True Life Real Estate Solution
226 E Main , New Prague, MN 56071
Get in touch
Contact Agent
Contact Agent
Email enquiry to True Life Real Estate Solution
Rodney D. Tietz
226 E Main , New Prague, MN 56071
What's your enquiry about?
By clicking "Submit", you accept our Privacy Policy and acknowledge that as the agent for this property is located overseas, your information may not be handled in accordance with the privacy laws applicable to this website.
Property ID: 110119567888
Original Property ID: 3yd-RMLSMN-7125481Data provided by Northstar MLS, MLS #: 7125481
* THIS SERVICE MAY CONTAIN TRANSLATIONS POWERED BY GOOGLE. GOOGLE DISCLAIMS ALL WARRANTIES RELATED TO THE TRANSLATIONS, EXPRESS OR IMPLIED, INCLUDING ANY WARRANTIES OF ACCURACY, RELIABILITY, AND ANY IMPLIED WARRANTIES OF MERCHANTABILITY, FITNESS FOR A PARTICULAR PURPOSE AND NONINFRINGEMENT.
Copyright © 2026 Northstar MLS. All rights reserved. All information provided by the listing agent/broker is deemed reliable but is not guaranteed and should be independently verified.
Similar Properties
These similar properties are shown based on the property type and distance to this listing.