
2909 Mavisbank Circle, Apex, NC 27502
 4
 3
|House
NZD $1,293,703
USD $714,900
Published on: 03 Nov 2026
Last updated on: 09 Nov 2026
Property ID: 110120968500
Translate to English
Residential, Apex, NC
2909 Mavisbank Circle, Apex, NC 27502
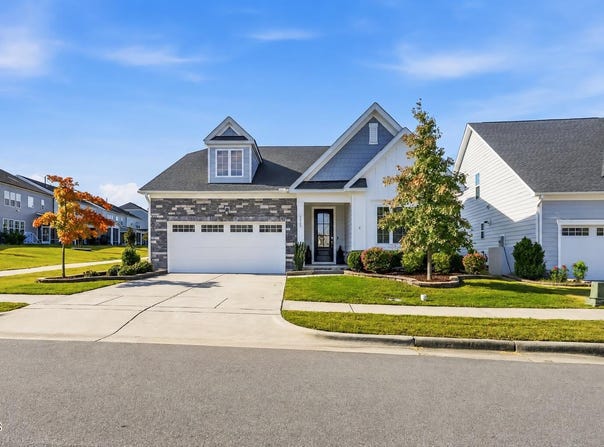
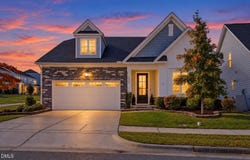
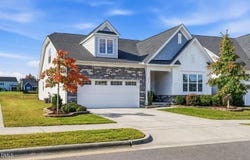
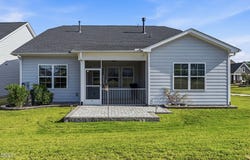
Rare Greenspace Views, Exceptional First-Floor Living & Move-In Ready! Finding a home with predominantly first-floor living is one thing. Finding one with beautiful, open greenspace behind it is something entirely different! This thoughtfully designed home offers a rare combination of privacy, flexibility, and an exceptional floor plan in one of Apex's desirable neighborhoods. The main level is designed for effortless everyday living, featuring a spacious primary suite, a separate guest bedroom with access to a full bath featuring a walk-in shower, and a dedicated home office with French doors that can also serve as a fourth bedroom, although it does not have a closet. Upstairs feels like its own private living quarters, complete with a large bonus room, separate bedroom, and full bathroom, ideal for guests, multigenerational living, or anyone wanting a little extra space and privacy. The home is loaded with thoughtful upgrades, including a finished garage floor, extended patio with gas line for grilling, custom closet storage, additional kitchen cabinetry, upgraded lighting, glass shower enclosure and enhanced landscaping. Practical touches such as a tankless water heater and additional storage make everyday living even more convenient. But perhaps the most special feature is what's behind the home. Instead of looking directly into another backyard, you'll enjoy an expansive stretch of open greenspace, a rare setting that creates a wonderful sense of openness and separation from neighboring homes. The screened-in rear porch and hardscape patio provides the perfect place to relax and enjoy this exceptional setting. And the best part? It's truly move-in ready! The refrigerator, washer, and dryer are all included, making your transition that much easier. A flexible floor plan, exceptional first-floor living, thoughtful upgrades, and a backyard setting that's increasingly difficult to find. This one checks all the boxes! The seller is in the process of moving, so some furniture/rooms are virtually staged.
Property Details
Basic Info
Indoor Feature
Outdoor Feature
Basic Info
Property Type
House
Listing Status
Active
Land Size
607.03 m2
Building Size
254.28 m2
Year Built
2020
Rooms
4 bedroom(s), 3 bathroom(s)
Architecture Style
Craftsman
Num Floors
2
County
Wake
Parcel ID
072103247974000 0468088
Provider
Doorify MLS
Subdivision
Buckhorn Preserve
Brokerage Office Name
Compass North Carolina
Brokerage Office Phone
(212) 913-9058
Neighbourhoods
Buckhorn Preserve
Address
2909 Mavisbank Circle, Apex, NC 27502
Nearby Schools
| Type | School name | District name |
|---|---|---|
| High | Wake - Apex Friendship High | Not available |
| Elementary | Wake - Apex Friendship Elementary | Not available |
| Middle | Wake - Apex Friendship Middle | Not available |
| Juniorhigh | Wake - Apex Friendship Middle | Not available |
Tax History
| Year | Tax amount | |
|---|---|---|
| 2026 | USD $6146 | NZD $11,122* |
*Converted price in your currency provided by Open Exchange Rates. Exchange rates are subject to continuous change. Neither realestate.co.nz nor its affiliates guarantee that the conversion reflects current conversion rates and are not responsible for any inaccuracies. realestate.co.nz recommends that you independently verify any information before relying on it.
Contact Agent
Jason Kogok
Compass -- Raleigh
3800 Glenwood Avenue Suite 150, Raleigh, NC 27612
Get in touch
Contact Agent
Contact Agent
Email enquiry to Compass -- Raleigh
Jason Kogok
3800 Glenwood Avenue Suite 150, Raleigh, NC 27612
What's your enquiry about?
By clicking "Submit", you accept our Privacy Policy and acknowledge that as the agent for this property is located overseas, your information may not be handled in accordance with the privacy laws applicable to this website.
Property ID: 110120968500
Original Property ID: 3yd-TRIANGLE-10201205Data provided by Doorify MLS, MLS #: 10201205
* THIS SERVICE MAY CONTAIN TRANSLATIONS POWERED BY GOOGLE. GOOGLE DISCLAIMS ALL WARRANTIES RELATED TO THE TRANSLATIONS, EXPRESS OR IMPLIED, INCLUDING ANY WARRANTIES OF ACCURACY, RELIABILITY, AND ANY IMPLIED WARRANTIES OF MERCHANTABILITY, FITNESS FOR A PARTICULAR PURPOSE AND NONINFRINGEMENT.
Copyright © 2026 Doorify MLS. All rights reserved. All information provided by the listing agent/broker is deemed reliable but is not guaranteed and should be independently verified.