
298 Gregory Village Drive, Lillington, NC 27546
 3
 3
|House
NZD $541,079
USD $299,000
Published on: 17 May 2026
Last updated on: 05 Nov 2026
Property ID: 110108091298
Translate to English
Residential, Lillington, NC
298 Gregory Village Drive, Lillington, NC 27546
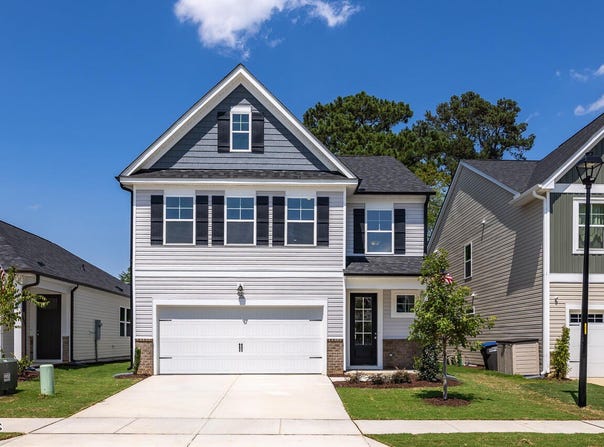
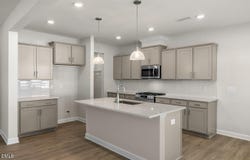
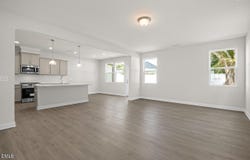
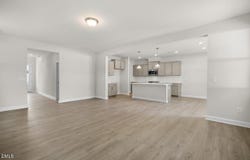
MOVE-IN READY!!! Experience expansive living in the highly anticipated Gavin A floor plan at Gregory Village. This thoughtfully designed two-story home maximizes every square inch of its 2,278 square feet to provide a seamless flow and abundant natural light throughout the main level. The heart of this home is the chef-inspired kitchen, featuring elegant quartz countertops, extensive cabinetry, and a perfectly scaled island that anchors the open living area. Tucked just behind the kitchen, a dedicated mudroom and pantry offer organized transition spaces, while the private pocket office provides the ideal solution for remote work or focused study without sacrificing common area space. The upper level serves as a retreat, highlighted by the Primary Suite's luxurious spa shower. Practicality meets style with a generous laundry room featuring a built-in sink. Located with a quick commute to Fort Bragg, Campbell University, and local premier dining and shopping, this home offers the perfect balance of modern luxury and convenience.
Property Details
Basic Info
Indoor Feature
Outdoor Feature
Basic Info
Property Type
House
Listing Status
Active
Land Size
445.15 m2
Building Size
211.63 m2
Year Built
2026
Rooms
3 bedroom(s), 3 bathroom(s)
Architecture Style
Other
Num Floors
2
County
Harnett
Parcel ID
0651-93-8035.000
Provider
Doorify MLS
Subdivision
Gregory Village
Brokerage Office Name
Davidson Homes REALTY,LLC
Brokerage Office Phone
(919) 215-2398
Neighbourhoods
Gregory Village
Address
298 Gregory Village Drive, Lillington, NC 27546
Nearby Schools
| Type | School name | District name |
|---|---|---|
| High | Harnett - Harnett Central High | Not available |
| Elementary | Harnett - Shawtown | Not available |
| Middle | Harnett - Harnett Central Middle | Not available |
| Juniorhigh | Harnett - Harnett Central Middle | Not available |
Tax History
| Year | Tax amount | |
|---|---|---|
| 2026 | USD $285 | NZD $516* |
*Converted price in your currency provided by Open Exchange Rates. Exchange rates are subject to continuous change. Neither realestate.co.nz nor its affiliates guarantee that the conversion reflects current conversion rates and are not responsible for any inaccuracies. realestate.co.nz recommends that you independently verify any information before relying on it.
Contact Agent
Anna Ballan
Davidson Homes Realty, LLC
1903 N Harrison Avenue Suite 200, Cary, NC 27513
Get in touch
Contact Agent
Contact Agent
Email enquiry to Davidson Homes Realty, LLC
Anna Ballan
1903 N Harrison Avenue Suite 200, Cary, NC 27513
What's your enquiry about?
By clicking "Submit", you accept our Privacy Policy and acknowledge that as the agent for this property is located overseas, your information may not be handled in accordance with the privacy laws applicable to this website.
Property ID: 110108091298
Original Property ID: 3yd-TRIANGLE-10167912Data provided by Doorify MLS, MLS #: 10167912
* THIS SERVICE MAY CONTAIN TRANSLATIONS POWERED BY GOOGLE. GOOGLE DISCLAIMS ALL WARRANTIES RELATED TO THE TRANSLATIONS, EXPRESS OR IMPLIED, INCLUDING ANY WARRANTIES OF ACCURACY, RELIABILITY, AND ANY IMPLIED WARRANTIES OF MERCHANTABILITY, FITNESS FOR A PARTICULAR PURPOSE AND NONINFRINGEMENT.
Copyright © 2026 Doorify MLS. All rights reserved. All information provided by the listing agent/broker is deemed reliable but is not guaranteed and should be independently verified.