
3 EMS T34d2 Lane, Leesburg, IN 46538
 4
 6
|Other
NZD $6,473,189
USD $3,600,000
Published on: 25 Sep 2026
Last updated on: 31 Oct 2026
Property ID: 110110320630
Translate to English
RESIDENTIAL, Two Story, Leesburg, IN
3 EMS T34d2 Lane, Leesburg, IN 46538
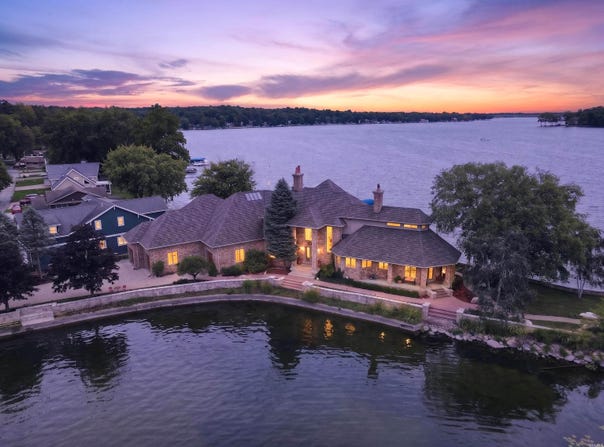
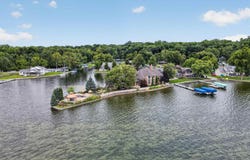
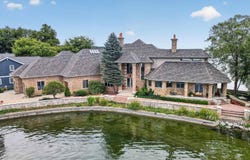
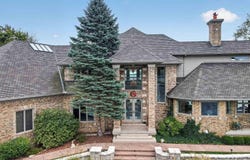
Timeless elegance meets an extraordinary Lake Tippecanoe setting, where 685'+ of shoreline wraps around this remarkable peninsula property, creating panoramic water views from nearly every room. Located in Old Mill Place, this impressive 5,293 sq ft home offers 4 bedrooms, 4.5 baths, a 4-car climate-controlled garage and beautifully landscaped grounds designed to take full advantage of its remarkable waterfront. Inside, dramatic architecture and timeless details immediately set the home apart. The two-story living room showcases a soaring wood cathedral ceiling, walls of windows overlooking Lake Tippecanoe and a floor-to-ceiling Castle Rock wall with wood-burning fireplace. An upper-level overlook keeps the lake in view from both levels, while extensive custom millwork, architectural details and distinctive finishes give the home its unmistakable character. The kitchen offers custom cabinetry, granite countertops, a large center island, Sub-Zero & JennAir appliances and its own wood-burning fireplace. An adjoining dining area provides another beautiful gathering space surrounded by lake views. Made for entertaining, the custom bar room is a showpiece with exceptional woodworking, built-in bar, beverage/wine cooler, pool table and marble flooring with hot-water radiant heat. The main-level primary suite is its own private retreat with lake views, a vaulted domed ceiling with painted skyscape, dual walk-in closets and an expansive marble bath with dual vanities, soaking tub and separate tiled shower. A main-level office, laundry and additional full bath add convenience. Upstairs, guests have exceptional space of their own, including 3 additional bedrooms, baths and a distinctive cabin-inspired suite with log walls, living area, kitchenette, stone fireplace and full bath. The full basement provides substantial storage, half bath, second laundry area and additional possibilities. Outside, the peninsula setting takes center stage with 685'+ of shoreline, Castle Rock retaining walls, beautifully maintained landscaping and a waterfront gazebo overlooking Lake Tippecanoe. The 4-car garage is climate controlled with epoxy floors and hot-water radiant heat, while geothermal systems, a whole-house generator and numerous recent improvements add to the home's extensive list of features. Timeless elegance, exceptional craftsmanship and an incredible amount of shoreline come together in a Lake Tippecanoe property that simply cannot be duplicated.
Property Details
Basic Info
Indoor Feature
Basic Info
Property Type
Other
Listing Status
Active
Land Size
1,902.02 m2
Building Size
491.74 m2
Year Built
1995
Rooms
4 bedroom(s), 6 bathroom(s)
Architecture Style
Other
Num Floors
2
County
Kosciusko County
Parcel ID
43-07-01-300-191.000-016
Provider
Kosciusko Board of Realtors MLS
Subdivision
Old Mill Place
Brokerage Office Name
Encore Sotheby's International Realty
Brokerage Office Phone
2608541212
Neighbourhoods
Old Mill Place
Address
3 EMS T34d2 Lane, Leesburg, IN 46538
Nearby Schools
| Type | School name | District name |
|---|---|---|
| High | Warsaw | Not available |
| Not available | Not available | Not available |
| Elementary | Leesburg | Not available |
| Not available | Not available | Not available |
| Middle | Lakeview | Not available |
| Not available | Not available | Not available |
| Juniorhigh | Lakeview | Not available |
| Not available | Not available | Not available |
Tax History
| Year | Tax amount | |
|---|---|---|
| 2026 | USD $13898 | NZD $24,990* |
*Converted price in your currency provided by Open Exchange Rates. Exchange rates are subject to continuous change. Neither realestate.co.nz nor its affiliates guarantee that the conversion reflects current conversion rates and are not responsible for any inaccuracies. realestate.co.nz recommends that you independently verify any information before relying on it.
Contact Agent
Angela Racolta
Encore Sotheby's International Realty
801 N Huntington Street Suite 1, Syracuse, IN 46567
Get in touch
Contact Agent
Contact Agent
Email enquiry to Encore Sotheby's International Realty
Angela Racolta
801 N Huntington Street Suite 1, Syracuse, IN 46567
What's your enquiry about?
By clicking "Submit", you accept our Privacy Policy and acknowledge that as the agent for this property is located overseas, your information may not be handled in accordance with the privacy laws applicable to this website.
Property ID: 110110320630
Original Property ID: 3yd-KBORIN-202639614Data provided by Kosciusko Board of Realtors MLS, MLS #: 202639614
* THIS SERVICE MAY CONTAIN TRANSLATIONS POWERED BY GOOGLE. GOOGLE DISCLAIMS ALL WARRANTIES RELATED TO THE TRANSLATIONS, EXPRESS OR IMPLIED, INCLUDING ANY WARRANTIES OF ACCURACY, RELIABILITY, AND ANY IMPLIED WARRANTIES OF MERCHANTABILITY, FITNESS FOR A PARTICULAR PURPOSE AND NONINFRINGEMENT.
Copyright © 2026 Kosciusko Board of Realtors MLS. All rights reserved. All information provided by the listing agent/broker is deemed reliable but is not guaranteed and should be independently verified.
Similar Properties
These similar properties are shown based on the property type and distance to this listing.