
30 Penrose Drive, Yerington, NV 89447
 3
3 3
3|House
NZD $870,057
USD $489,000
Published on: 25 Sep 2026
Last updated on: 03 Oct 2026
Property ID: 110110327498
Translate to English
Residential, Yerington, NV
30 Penrose Drive, Yerington, NV 89447
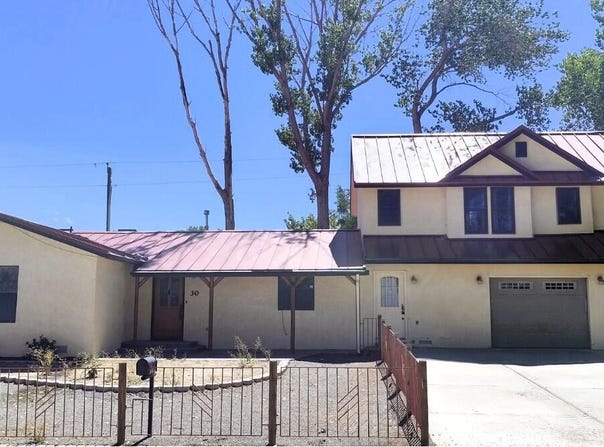
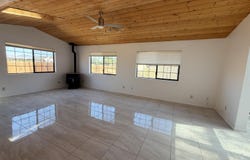
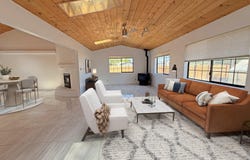
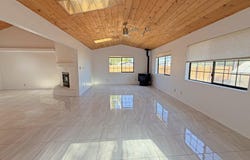
This spacious two-story home offers a flexible layout with 3 bedrooms, 3 baths, and a 2-car garage with additional storage space. The main level features multiple gathering areas, including three fireplaces, along with a kitchen and living spaces that provide generous room for everyday use and entertaining. A dedicated laundry room includes added cabinetry and a sink. The primary bedroom is located on the upper level, offering privacy, its own bath, and a private balcony. Additional bedrooms and baths are situated on the main floor. Interior highlights include a mix of wood, tile, and carpeted flooring, built-in shelving, ceiling fans, and large windows throughout the home. Outdoor and utility features include a back deck, storage areas, and a workshop space, offering added functionality for a variety of needs. Some images in this listing have been virtually staged.
Property Details
Basic Info
Indoor Feature
Outdoor Feature
Basic Info
Property Type
House
Listing Status
Active
Land Size
1,173.59 m2
Building Size
252.70 m2
Year Built
1986
Rooms
3 bedroom(s), 3 bathroom(s)
Num Floors
2
County
Lyon
Parcel ID
003-074-18
Provider
Northern Nevada Regional MLS, Inc.
Subdivision
Penrose Country Club Estates
Brokerage Office Name
Reno Tahoe Realty Group
Brokerage Office Phone
(775) 560-2232
Neighbourhoods
Penrose Country Club Estates
Address
30 Penrose Drive, Yerington, NV 89447
Nearby Schools
| Type | School name | District name |
|---|---|---|
| High | Yerington | Not available |
| Elementary | Yerington | Not available |
| Middle | Yerington | Not available |
| Juniorhigh | Yerington | Not available |
Contact Agent
The Rasner Team
Reno/Tahoe Realty Group, LLC
521 Gordon Ave. , Reno, NV 89509
Get in touch
Contact Agent
Contact Agent
Email enquiry to Reno/Tahoe Realty Group, LLC
The Rasner Team
521 Gordon Ave. , Reno, NV 89509
What's your enquiry about?
By clicking "Submit", you accept our Privacy Policy and acknowledge that as the agent for this property is located overseas, your information may not be handled in accordance with the privacy laws applicable to this website.
Property ID: 110110327498
Original Property ID: 3yd-NNRMLS-260012343Data provided by Northern Nevada Regional MLS, Inc., MLS #: 260012343
* THIS SERVICE MAY CONTAIN TRANSLATIONS POWERED BY GOOGLE. GOOGLE DISCLAIMS ALL WARRANTIES RELATED TO THE TRANSLATIONS, EXPRESS OR IMPLIED, INCLUDING ANY WARRANTIES OF ACCURACY, RELIABILITY, AND ANY IMPLIED WARRANTIES OF MERCHANTABILITY, FITNESS FOR A PARTICULAR PURPOSE AND NONINFRINGEMENT.
Copyright © 2026 Northern Nevada Regional MLS, Inc. All rights reserved. All information provided by the listing agent/broker is deemed reliable but is not guaranteed and should be independently verified.
Similar Properties
These similar properties are shown based on the property type and distance to this listing.