
3008 Perkins Lane, Weatherford, TX 76088
 4
 3
|House
NZD $1,373,460
USD $769,900
Published on: 10 Jul 2026
Last updated on: 08 Nov 2026



Property ID: 110109300057
Translate to English
Residential, Weatherford, TX
3008 Perkins Lane, Weatherford, TX 76088
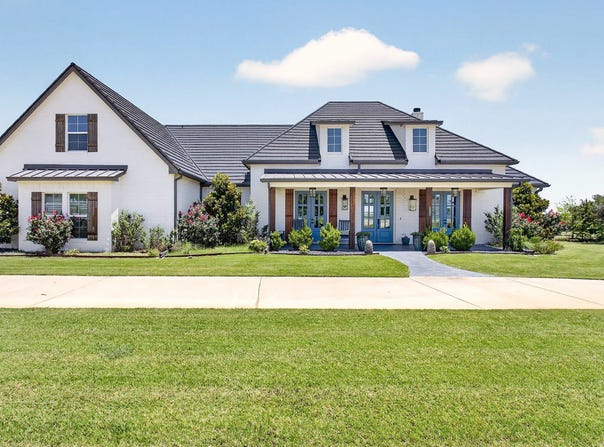
Custom luxury meets peaceful country living on 2 beautifully maintained acres! A circular drive welcomes you to impeccable curb appeal and timeless architecture. Inside, durable white oak floors, soaring ceilings, and a striking brick accent wall anchor the open-concept living area, which flows into the chef's kitchen with Sub-Zero refrigerator and freezer, oversized island, custom cabinetry, premium appliances, and abundant storage. A dedicated office adds everyday function. The living room opens to an expansive covered patio with outdoor fireplace overlooking the backyard, with plenty of room for a pool. The primary suite features a spa-inspired bath with dual vanities and oversized walk-in closets. Upstairs, the fourth bedroom or game room offers a full bath, walk-in closet, and custom built-ins. Enjoy country living with an established chicken coop, garden, and room to roam, plus a stone-coated steel roof, owned solar panels, and EV charging in the garage. Homes of this caliber rarely become available. Schedule your private showing today!
Property Details
Basic Info
Indoor Feature
Basic Info
Property Type
House
Listing Status
Active
Land Size
8,093.72 m2
Building Size
336.22 m2
Year Built
2020
Rooms
4 bedroom(s), 3 bathroom(s)
Architecture Style
Other
Num Floors
2
County
Parker
Parcel ID
R000105903
Provider
North Texas Real Estate Information Systems, Inc.
Subdivision
Corner Ranch Estates
Brokerage Office Name
Respace
Brokerage Office Phone
(469) 531-4131
Neighbourhoods
Corner Ranch Estates
Address
3008 Perkins Lane, Weatherford, TX 76088
Nearby Schools
| Type | School name | District name |
|---|---|---|
| High | Peaster | Not available |
| Not available | Not available | Not available |
| Elementary | Peaster | Not available |
| Not available | Not available | Not available |
| Middle | Peaster | Not available |
| Not available | Not available | Not available |
| Juniorhigh | Peaster | Not available |
| Not available | Not available | Not available |
Contact Agent
Contact Agent
Email enquiry to Ivy House Realty
Michele Colafrancesco
Flower Mound, TX
What's your enquiry about?
By clicking "Submit", you accept our Privacy Policy and acknowledge that as the agent for this property is located overseas, your information may not be handled in accordance with the privacy laws applicable to this website.
Property ID: 110109300057
Original Property ID: 3yd-NTREIS-21320691Data provided by North Texas Real Estate Information Systems, Inc., MLS #: 21320691
* THIS SERVICE MAY CONTAIN TRANSLATIONS POWERED BY GOOGLE. GOOGLE DISCLAIMS ALL WARRANTIES RELATED TO THE TRANSLATIONS, EXPRESS OR IMPLIED, INCLUDING ANY WARRANTIES OF ACCURACY, RELIABILITY, AND ANY IMPLIED WARRANTIES OF MERCHANTABILITY, FITNESS FOR A PARTICULAR PURPOSE AND NONINFRINGEMENT.
Copyright © 2026 North Texas Real Estate Information Systems, Inc. All rights reserved. All information provided by the listing agent/broker is deemed reliable but is not guaranteed and should be independently verified.
Similar Properties
These similar properties are shown based on the property type and distance to this listing.