
301 Andrea Lane, Harrisonville, MO 64701
 3
3 4
4|House
NZD $640,952
USD $360,000
Published on: 25 Sep 2026
Last updated on: 01 Oct 2026
Property ID: 110110326336
Translate to English
Residential, Traditional, Harrisonville, MO
301 Andrea Lane, Harrisonville, MO 64701
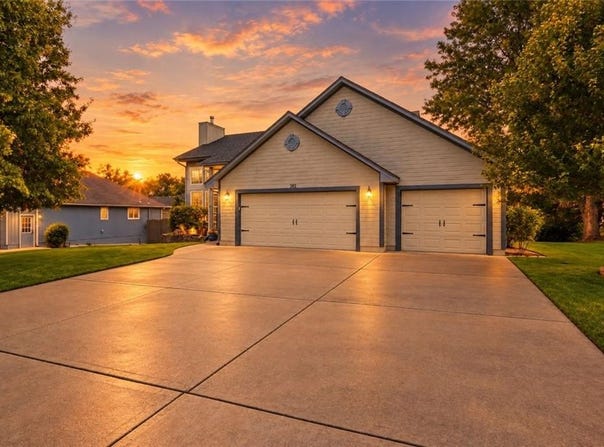
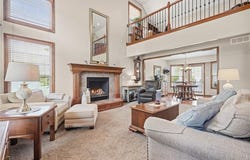
Beautiful 3-bedroom, 3.5-bathroom. 1.5-story home featuring an inground pool, private hot tub, fenced backyard, 3-car garage, and so much more! Step inside to the spacious great room with soaring cathedral ceilings and a cozy fireplace. The kitchen features hard wood floors, gorgeous cabinetry, granite, stainless steel appliances with a double oven and a convenient pantry. The adjoining dining room offers easy access to the deck, making it easy to enjoy the outdoors. The main-level primary suite with two walk-in closets, bathroom and direct access to the hot tub outside. The hot tub area is surrounded by a privacy fence. A deck off the hot tub adds even more space for relaxing and enjoying the outdoors. Laundry room right off the bedroom and a second laundry hook up in the storage room. The second level features a versatile loft area, offering additional space for an office, sitting area, playroom, or whatever best fits your needs. Also two bedrooms and a full bathroom. The walk-out basement provides even more room, featuring a family room with NEW carpet, a pool room/storage area, full bathroom, and additional large storage room. Outside, enjoy the fenced backyard with an in-ground pool, hot tub, multiple outdoor living areas, and plenty of room to gather with family and friends. The 3-car garage provides excellent parking and storage, while the attic space above the garage offers the potential to be finished for even more usable space (also a pull down access in the garage). Additional features include a whole-house NuvoH20 citrus water softener and a convenient location close to schools. Roof is 2.5 years old.
Property Details
Basic Info
Indoor Feature
Outdoor Feature
Basic Info
Property Type
House
Listing Status
Active
Land Size
1,052.18 m2
Building Size
191.47 m2
Year Built
2008
Rooms
3 bedroom(s), 4 bathroom(s)
Architecture Style
Other
County
Cass
Parcel ID
747332
Provider
Heartland Multiple Listing Service
Subdivision
East Elm Estates
Brokerage Office Name
Keller Williams Southland Partners LLC
Brokerage Office Phone
(816) 331-2323
Neighbourhoods
East Elm Estates
Address
301 Andrea Lane, Harrisonville, MO 64701
Nearby Schools
| Type | School name | District name |
|---|---|---|
| High | Harrisonville | Not available |
| Not available | Not available | Not available |
| Elementary | Harrisonville | Not available |
| Not available | Not available | Not available |
| Middle | Harrisonville | Not available |
| Not available | Not available | Not available |
| Juniorhigh | Harrisonville | Not available |
| Not available | Not available | Not available |
Contact Agent
Mandy Roe
Keller Williams Southland
1006 West Foxwood Drive , Raymore, MO 64083
Get in touch
Contact Agent
Contact Agent
Email enquiry to Keller Williams Southland
Mandy Roe
1006 West Foxwood Drive , Raymore, MO 64083
What's your enquiry about?
By clicking "Submit", you accept our Privacy Policy and acknowledge that as the agent for this property is located overseas, your information may not be handled in accordance with the privacy laws applicable to this website.
Property ID: 110110326336
Original Property ID: 3yd-HMLSKS-2642143Data provided by Heartland Multiple Listing Service, MLS #: 2642143
* THIS SERVICE MAY CONTAIN TRANSLATIONS POWERED BY GOOGLE. GOOGLE DISCLAIMS ALL WARRANTIES RELATED TO THE TRANSLATIONS, EXPRESS OR IMPLIED, INCLUDING ANY WARRANTIES OF ACCURACY, RELIABILITY, AND ANY IMPLIED WARRANTIES OF MERCHANTABILITY, FITNESS FOR A PARTICULAR PURPOSE AND NONINFRINGEMENT.
Copyright © 2026 Heartland Multiple Listing Service. All rights reserved. All information provided by the listing agent/broker is deemed reliable but is not guaranteed and should be independently verified.