
301 SW Yorkshire RD, Topeka, KS 66606
 4
 5
|Other
NZD $899,342
USD $499,000
Published on: 17 Jun 2026
Last updated on: 27 Oct 2026
Property ID: 110108822849
Translate to English
Residential, Topeka, KS
301 SW Yorkshire RD, Topeka, KS 66606
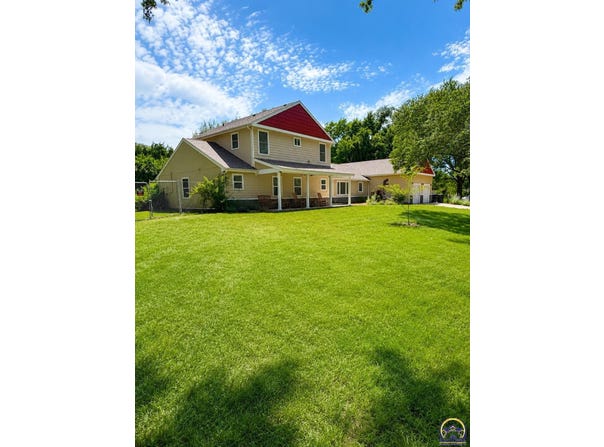
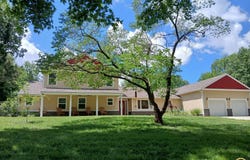
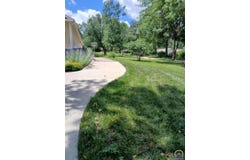
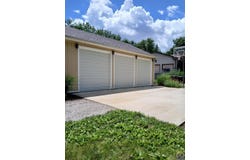
Located in the beautiful Prospect Hills neighborhood-just minutes from Gage Park-this exceptional 2021 custom-built 1 1/2-story home offers a rare combination of luxury, privacy, craftsmanship, and convenience. This established, quiet area is known for its mature surroundings, strong sense of community, and quick access to amenities, including major hospitals, medical centers, and shopping, while still maintaining a peaceful residential setting. The home features 3 bedrooms, a dedicated office, 3 full bathrooms, and 2 half baths, offering a spacious and functional layout ideal for both everyday living and entertaining. Inside, the home showcases slate flooring and stunning real hickory hardwood floors throughout the second level. The custom kitchen is finished with solid hickory cabinetry and designed for both beauty and performance, featuring dual dishwashers positioned on each side of the sink for exceptional convenience and effortless cleanup. A spacious walk-in pantry with soaring 10-foot ceilings provides outstanding storage and functionality, while a striking wine-display wall adds a dramatic architectural focal point to the main living space. The expansive upstairs master suite offers exceptional privacy and flexibility, easily functioning as a private living space for guests or extended family, ideal for multigenerational living. For automotive enthusiasts, collectors, or hobbyists, the home features a thoughtfully designed garage system with a 3-car attached front garage and a second attached 3-car rear garage with workshop space. The rear garage is designed with a museum-inspired aesthetic, including a partial cedar ceiling and a black showcase ceiling, creating a refined display environment for vehicles, collections, or projects. The front garage includes a built-in reinforced tornado shelter that also functions as a mechanic's pit, providing both storm protection and convenient under-vehicle access for maintenance and servicing. Outside, the property offers a private backyard and all the benefits of newer construction, high-end materials, and meticulous attention to detail throughout. This one-of-a-kind residence combines luxury living, rare functional features, and exceptional garage and workshop space, creating a truly unique opportunity for the discerning buyer seeking both elegance and utility.
Property Details
Basic Info
Indoor Feature
Outdoor Feature
Basic Info
Property Type
Other
Listing Status
Active
Land Size
2,306.71 m2
Building Size
280.10 m2
Year Built
2021
Rooms
4 bedroom(s), 5 bathroom(s)
Num Floors
2
County
Shawnee County
Parcel ID
R14882
Provider
Sunflower Association of REALTORS
Subdivision
Prospect Hills
Brokerage Office Name
Hawks Real Estate Professionals
Brokerage Office Phone
(785) 783-8338
Neighbourhoods
Prospect Hills
Address
301 SW Yorkshire RD, Topeka, KS 66606
Nearby Schools
| Type | School name | District name |
|---|---|---|
| High | Topeka West High School/USD 501 | Not available |
| Elementary | McCarter Elementary School/USD 501 | Not available |
| Middle | Landon Middle School/USD 501 | Not available |
| Juniorhigh | Landon Middle School/USD 501 | Not available |
Contact Agent
Traci McDonald
Hawks R/E Professionals
1225 SW Harvey ST , Topeka, KS 66604
Get in touch
Contact Agent
Contact Agent
Email enquiry to Hawks R/E Professionals
Traci McDonald
1225 SW Harvey ST , Topeka, KS 66604
What's your enquiry about?
By clicking "Submit", you accept our Privacy Policy and acknowledge that as the agent for this property is located overseas, your information may not be handled in accordance with the privacy laws applicable to this website.
Property ID: 110108822849
Original Property ID: 3yd-TAARKS-245078Data provided by Sunflower Association of REALTORS, MLS #: 245078
* THIS SERVICE MAY CONTAIN TRANSLATIONS POWERED BY GOOGLE. GOOGLE DISCLAIMS ALL WARRANTIES RELATED TO THE TRANSLATIONS, EXPRESS OR IMPLIED, INCLUDING ANY WARRANTIES OF ACCURACY, RELIABILITY, AND ANY IMPLIED WARRANTIES OF MERCHANTABILITY, FITNESS FOR A PARTICULAR PURPOSE AND NONINFRINGEMENT.
Copyright © 2026 Sunflower Association of REALTORS. All rights reserved. All information provided by the listing agent/broker is deemed reliable but is not guaranteed and should be independently verified.