
30162 Fig Lane, Carl Junction, MO 64834
 3
 4
|Other
NZD $719,044
USD $399,900
Published on: 23 Oct 2026
Last updated on: 11 Nov 2026
Property ID: 110120714991
Translate to English
Residential, Carl Junction, MO
30162 Fig Lane, Carl Junction, MO 64834
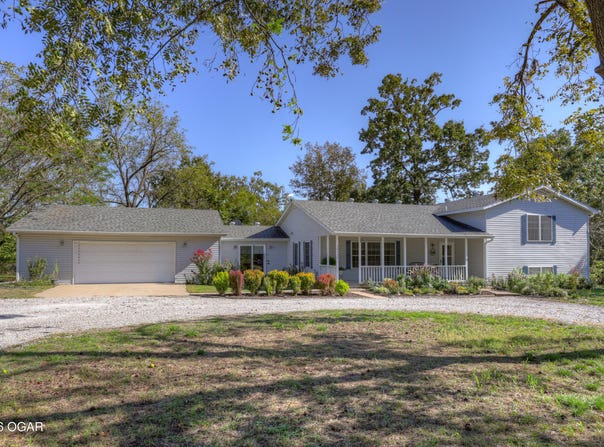
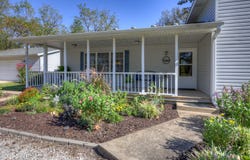
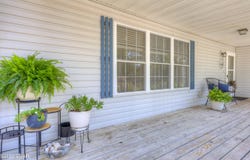
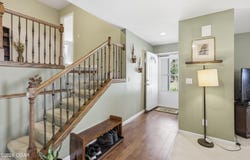
Room to spread out, updated interiors, and a wooded backdrop--30162 Fig Lane offers a setting with a little breathing room and neighbors nearby. Situated on 1.5 acres at the end of a lane outside Carl Junction city limits, this approximately 3,400-square-foot home features four bedrooms, multiple living areas, and flexible space for work, hobbies, or exercise. A circle driveway provides convenient access and additional parking. A spacious covered front porch provides a welcoming entry and room to sit and enjoy the outdoors. Inside, the foyer opens to a generous living room connected to the dining area, creating an open layout with plenty of room to gather. The remodeled kitchen features quartz countertops, white painted cabinetry, newer appliances, and dark-stained wood flooring. Just off the kitchen, a screened-in porch overlooks the woods behind the property--a comfortable spot for morning coffee or winding down in the evening. A separate den off the dining area adds another gathering space, with a new sliding glass door opening toward the front of the home. A full bath with a tub/shower combination, a storage closet currently used as a pantry, and access to the main-level laundry room add everyday convenience. The split-level portion of the home offers additional separation between living and sleeping spaces. Upstairs, a landing leads to two spacious bedrooms, each with a large walk-in closet and an ensuite bath. The primary suite features a newly remodeled bathroom with granite countertops, a walk-in shower, warming light, and linen closet. The second suite includes a neutral bathroom with granite countertops and a tub/shower combination. On the lower level, a family room opens directly to the side yard. An additional bedroom features an ensuite bath with a walk-in shower, while a separate room currently used as a home gym offers options for an office or bonus space. The lower-level utility room houses the HVAC equipment, water softener, and water heater. The large main-level laundry room provides space for a freezer and additional storage and connects to an oversized attached two-car garage with a workshop area. An outdoor Taylor wood stove serves as the home's primary heat source, with an HVAC system available for backup. A whole-house portable generator is included, and the home has new gutters. With room to gather, space to pursue projects, and two inviting porches, this property offers plenty of ways to enjoy both the home and its setting.
Property Details
Basic Info
Indoor Feature
Outdoor Feature
Basic Info
Property Type
Other
Listing Status
Pending
Land Size
6,272.63 m2
Building Size
303.24 m2
Year Built
2004
Rooms
3 bedroom(s), 4 bathroom(s)
Architecture Style
Split Level
Num Floors
2
County
Jasper
Parcel ID
17602310001004008
Provider
Ozark Gateway Association of Realtors
Brokerage Office Name
Keller Williams Realty of SW Missouri
Brokerage Office Phone
(417) 623-9900
Neighbourhoods
07 - Carl Junction Area
Address
30162 Fig Lane, Carl Junction, MO 64834
Nearby Schools
| Type | School name | District name |
|---|---|---|
| Elementary | Carl Junction | Not available |
| Not available | Not available | Not available |
Contact Agent
The Jennifer Reaves Team
KELLER WILLIAMS REALTY ELEVATE
619 S Florida , Joplin, MO 64801
Get in touch
Contact Agent
Contact Agent
Email enquiry to KELLER WILLIAMS REALTY ELEVATE
The Jennifer Reaves Team
619 S Florida , Joplin, MO 64801
What's your enquiry about?
By clicking "Submit", you accept our Privacy Policy and acknowledge that as the agent for this property is located overseas, your information may not be handled in accordance with the privacy laws applicable to this website.
Property ID: 110120714991
Original Property ID: 3yd-OGARMO-266000Data provided by Ozark Gateway Association of Realtors, MLS #: 266000
* THIS SERVICE MAY CONTAIN TRANSLATIONS POWERED BY GOOGLE. GOOGLE DISCLAIMS ALL WARRANTIES RELATED TO THE TRANSLATIONS, EXPRESS OR IMPLIED, INCLUDING ANY WARRANTIES OF ACCURACY, RELIABILITY, AND ANY IMPLIED WARRANTIES OF MERCHANTABILITY, FITNESS FOR A PARTICULAR PURPOSE AND NONINFRINGEMENT.
Copyright © 2026 Ozark Gateway Association of Realtors. All rights reserved. All information provided by the listing agent/broker is deemed reliable but is not guaranteed and should be independently verified.