
302 Roosevelt Street, Baraboo, WI 53913
 3
 3
|House
NZD $870,438
USD $489,900
Published on: 23 Oct 2026
Last updated on: 29 Oct 2026
Property ID: 110120725125
Translate to English
Single Family, Baraboo, WI
302 Roosevelt Street, Baraboo, WI 53913
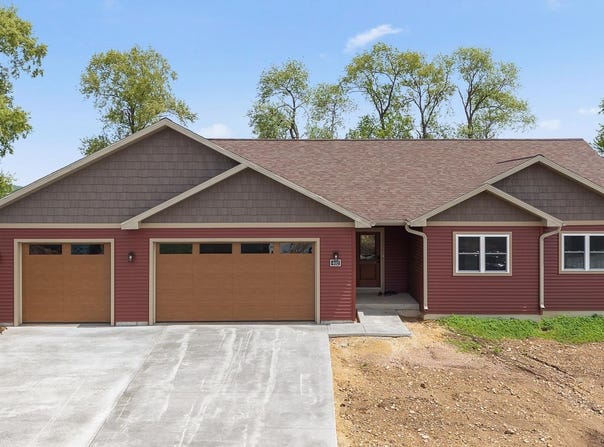
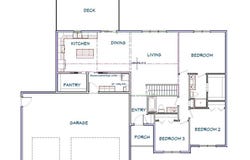
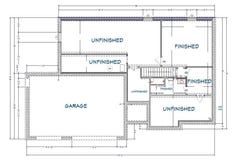
Estimate construction completion date: 3/20/2027. Current stage: concrete. This layout offers the perfect blend of comfort and functionality while enhancing everyday living with the addition of a walk-in pantry and 3rd car garage. The walk-in pantry is meant for anyone craving organized storage. With a kitchen that flows seamlessly into the dining area and living room, you are able to create an inviting space for gatherings. The primary suite features a tiled walk-in shower surround and ample closet space. And don't forget about the lower level finished living room and bathroom! Although it's an upgraded plan, the many features have not changed: Amish-made cabinetry, Quartz countertops, LVP flooring, all appliances (includes washer & dryer) & electric vehicle charging outlet. Designed for both practicality and style, this move-in-ready home is the perfect place to call home. Schedule a showing today! Photos show similar model and are not representative of actual finishes.
Property Details
Basic Info
Outdoor Feature
Basic Info
Property Type
House
Listing Status
Active
Land Size
1,133.12 m2
Building Size
197.05 m2
Year Built
2026
Rooms
3 bedroom(s), 3 bathroom(s)
Architecture Style
Ranch
Num Floors
1
County
Sauk
Parcel ID
206-3639-28000
Provider
REALTORS® Association of South Central Wisconsin
Subdivision
Greenfield Reserve
Brokerage Office Name
First Weber, Inc.
Neighbourhoods
Greenfield Reserve
Address
302 Roosevelt Street, Baraboo, WI 53913
Nearby Schools
| Type | School name | District name |
|---|---|---|
| High | Baraboo | Not available |
| Not available | Not available | Not available |
| Elementary | Call School District | Not available |
| Not available | Not available | Not available |
| Middle | Jack Young | Not available |
| Not available | Not available | Not available |
| Juniorhigh | Jack Young | Not available |
| Not available | Not available | Not available |
Contact Agent
Maggie Van Zile
First Weber Inc
2175 E Main St , Reedsburg, WI 53959-9440
Get in touch
Contact Agent
Contact Agent
Email enquiry to First Weber Inc
Maggie Van Zile
2175 E Main St , Reedsburg, WI 53959-9440
What's your enquiry about?
By clicking "Submit", you accept our Privacy Policy and acknowledge that as the agent for this property is located overseas, your information may not be handled in accordance with the privacy laws applicable to this website.
Property ID: 110120725125
Original Property ID: 3yd-SCWMLSWI-2035122Data provided by REALTORS® Association of South Central Wisconsin, MLS #: 2035122
* THIS SERVICE MAY CONTAIN TRANSLATIONS POWERED BY GOOGLE. GOOGLE DISCLAIMS ALL WARRANTIES RELATED TO THE TRANSLATIONS, EXPRESS OR IMPLIED, INCLUDING ANY WARRANTIES OF ACCURACY, RELIABILITY, AND ANY IMPLIED WARRANTIES OF MERCHANTABILITY, FITNESS FOR A PARTICULAR PURPOSE AND NONINFRINGEMENT.
Copyright © 2026 REALTORS® Association of South Central Wisconsin. All rights reserved. All information provided by the listing agent/broker is deemed reliable but is not guaranteed and should be independently verified.