
304 Creeks Edge Drive, Pikeville, NC 27863
 3
 3
|House
NZD $617,547
USD $344,900
Published on: 26 Jun 2026
Last updated on: 10 Nov 2026
Property ID: 110109026667
Translate to English
Residential, Pikeville, NC
304 Creeks Edge Drive, Pikeville, NC 27863
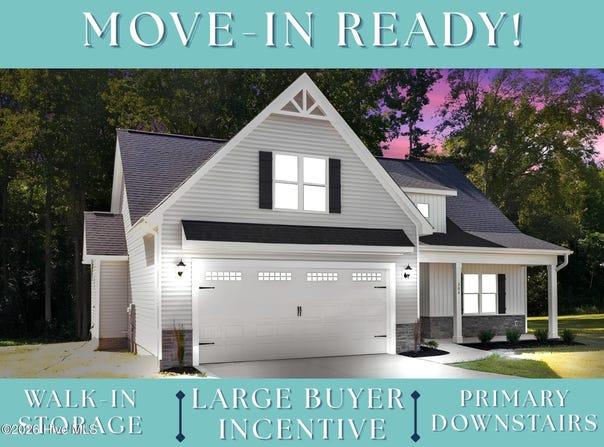
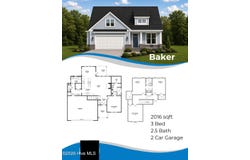
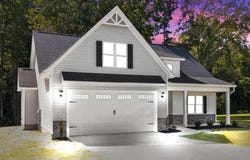
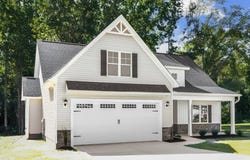
ASK ABOUT SPECIAL RATE OFFER FOR QUALIFIED BUYERS OR UP TO $10,000 USE AS YOU CHOOSE BUYER INCENTIVE WHEN USING BUILDER PREFERRED LENDER!! Welcome To The Baker Plan In Creek's Edge, A Beautifully Appointed New Construction Home Offering 2,016 SQ. FT., 3 Bedrooms, 2.5 Baths, And A Thoughtfully Crafted Floor Plan That Perfectly Balances Open Living With Private Retreats*An Inviting Foyer With A Convenient Coat Closet Opens To A Spacious Living Room, Where Beautiful Windows Welcome The Sunlight And A Cozy Fireplace With Mantle And Shiplap Surround Brings Warmth To The Space*The Open-Concept Design Flows Seamlessly Into A Sunlit Dining Area And Stunning Kitchen, Featuring A Spacious Quartz Island, Elegant Tile Backsplash, Stainless Steel Appliances, Abundant Cabinetry, Generous Counter Space, And A Large Walk-In Pantry With Wood Shelving--Creating A Kitchen That Is As Functional As It Is Beautiful*The First Floor Owner's Suite Provides A Private Retreat With A Tray Ceiling, Large Walk-In Closet, Double Quartz Vanity, Framed Mirrors, Walk-In Shower With Bench Seat, Plus A Separate Make Up Vanity--A Distinctive Feature That Adds A Touch Of Everyday Luxury*Upstairs, You'll Find Two Generously Sized Bedrooms, Each Featuring A Walk-In Closet, And Conveniently Connected By A Jack-and-Jill Style Bathroom With Pocket Doors, A Double Vanity And A Separate Toilet And Shower Area For Added Privacy*An Expansive Bonus Room Creates A Versatile Space For A Media Room, Playroom, Home Office, Or Second Living Area*A Generous Walk-In Storage Area Adds Another Layer Of Functionality And Valuable Storage*A Convenient Half Bath For Guests, A Dedicated Laundry Room With Cabinet Storage & Quartz Countertop For Folding, Covered Front Porch, Covered Rear Porch Overlooking A Serene Wooded Buffer, And A Two-Car Garage Add To The Home's Thoughtful Design And Everyday Functionality*Located In The Desirable Creek's Edge Community With Easy Access To Goldsboro, Seymour Johnson Air Force Base, And Major Highways For Commuting*With Quality Craftsmanship, Beautiful Finishes, And A Well-Curated Floor Plan, The Baker Plan Delivers The Space, Style, And Comfort You've Been Looking For In A New Home!
Property Details
Basic Info
Indoor Feature
Outdoor Feature
Basic Info
Property Type
House
Listing Status
Active
Land Size
3,884.99 m2
Building Size
187.29 m2
Year Built
2026
Rooms
3 bedroom(s), 3 bathroom(s)
Num Floors
2
County
Wayne
Parcel ID
3633452894
Provider
Hive MLS
Subdivision
Creeks Edge
Brokerage Office Name
RE/MAX Southland Realty II
Brokerage Office Phone
9197730991
Neighbourhoods
Creeks Edge
Address
304 Creeks Edge Drive, Pikeville, NC 27863
Nearby Schools
| Type | School name | District name |
|---|---|---|
| High | Charles Aycock | Not available |
| Not available | Not available | Not available |
| Elementary | Northeast | Not available |
| Middle | Norwayne | Not available |
| Juniorhigh | Norwayne | Not available |
Contact Agent
Beth Hines
RE/MAX Southland Realty II
5160 Veterans Parkway , Garner, NC 27529
Get in touch
Contact Agent
Contact Agent
Email enquiry to RE/MAX Southland Realty II
Beth Hines
5160 Veterans Parkway , Garner, NC 27529
What's your enquiry about?
By clicking "Submit", you accept our Privacy Policy and acknowledge that as the agent for this property is located overseas, your information may not be handled in accordance with the privacy laws applicable to this website.
Property ID: 110109026667
Original Property ID: 3yd-HIVEMLSNC-100584344Data provided by Hive MLS, MLS #: 100584344
* THIS SERVICE MAY CONTAIN TRANSLATIONS POWERED BY GOOGLE. GOOGLE DISCLAIMS ALL WARRANTIES RELATED TO THE TRANSLATIONS, EXPRESS OR IMPLIED, INCLUDING ANY WARRANTIES OF ACCURACY, RELIABILITY, AND ANY IMPLIED WARRANTIES OF MERCHANTABILITY, FITNESS FOR A PARTICULAR PURPOSE AND NONINFRINGEMENT.
Copyright © 2026 Hive MLS. All rights reserved. All information provided by the listing agent/broker is deemed reliable but is not guaranteed and should be independently verified.