
304 W Linn Street, Marionville, MO 65705
LATEST
 3
 2
|House
NZD $523,662
USD $294,900
Published on: 06 Nov 2026
Last updated on: 09 Nov 2026
Property ID: 110121049155
Translate to English
Residential, Marionville, MO
304 W Linn Street, Marionville, MO 65705
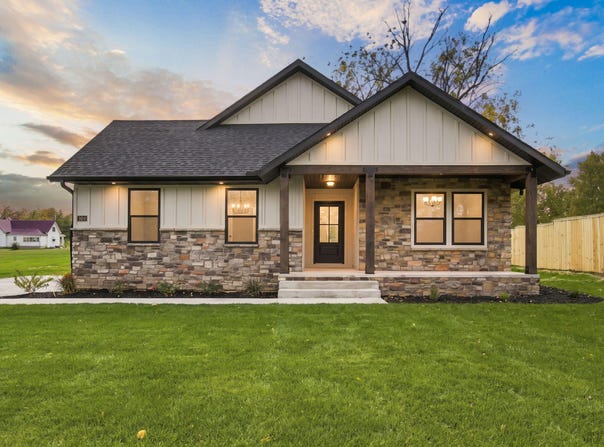
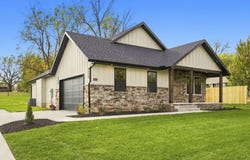
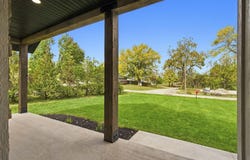
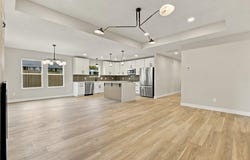
Experience the perfect balance of thoughtful design, quality craftsmanship, and everyday comfort in this beautifully built new home situated on a generous 0.41-acre lot. Offering 1,715 square feet of thoughtfully designed living space, this exceptional home features a desirable split bedroom floor plan, designer finishes throughout, LP SmartSide siding, stone veneer accents, and a side-entry garage that enhances its custom curb appeal.The inviting living room showcases an architectural tray ceiling, electric fireplace, and abundant natural light, flowing effortlessly into a beautifully appointed kitchen featuring quartz countertops, an oversized island, and a full suite of included stainless steel appliances, including the electric range, microwave, dishwasher, and refrigerator. A spacious walk-in pantry with cabinetry, countertop workspace, shelving, and dedicated outlets for small appliances offers exceptional organization and everyday convenience.The private primary suite provides a relaxing retreat with a tiled walk-in shower, dual vanities, and a generous walk-in closet. Additional highlights include an oversized laundry and mudroom with utility sink, insulated interior walls surrounding the bathrooms, laundry room, and garage for added sound reduction, insulated garage doors, pull-down attic access with built-in storage decking, exterior soffit lighting, and an expansive 12' x 26' covered back patio perfect for entertaining or simply enjoying the outdoors. Secure your new home now and enjoy the opportunity to make it yours.
Property Details
Basic Info
Indoor Feature
Outdoor Feature
Basic Info
Property Type
House
Listing Status
Active
Land Size
1,659.21 m2
Building Size
159.33 m2
Year Built
2026
Rooms
3 bedroom(s), 2 bathroom(s)
Num Floors
1
County
Lawrence
Parcel ID
00000000000000
Provider
Southern Missouri Regional MLS, LLC (SOMO)
Subdivision
Lawrence-Not in List
Brokerage Office Phone
4177721700
Neighbourhoods
Lawrence-Not in List
Address
304 W Linn Street, Marionville, MO 65705
Nearby Schools
| Type | School name | District name |
|---|---|---|
| High | Marionville | Not available |
| Elementary | Marionville | Not available |
| Middle | Marionville | Not available |
| Juniorhigh | Marionville | Not available |
Contact Agent
Elsa Porras
Dream Casa LLC
305 Dairy St , Monett, MO 65708-2520
Get in touch
Contact Agent
Contact Agent
Email enquiry to Dream Casa LLC
Elsa Porras
305 Dairy St , Monett, MO 65708-2520
What's your enquiry about?
By clicking "Submit", you accept our Privacy Policy and acknowledge that as the agent for this property is located overseas, your information may not be handled in accordance with the privacy laws applicable to this website.
Property ID: 110121049155
Original Property ID: 3yd-GSBORMO-60337822Data provided by Southern Missouri Regional MLS, LLC (SOMO), MLS #: 60337822
* THIS SERVICE MAY CONTAIN TRANSLATIONS POWERED BY GOOGLE. GOOGLE DISCLAIMS ALL WARRANTIES RELATED TO THE TRANSLATIONS, EXPRESS OR IMPLIED, INCLUDING ANY WARRANTIES OF ACCURACY, RELIABILITY, AND ANY IMPLIED WARRANTIES OF MERCHANTABILITY, FITNESS FOR A PARTICULAR PURPOSE AND NONINFRINGEMENT.
Copyright © 2026 Southern Missouri Regional MLS, LLC (SOMO). All rights reserved. All information provided by the listing agent/broker is deemed reliable but is not guaranteed and should be independently verified.