
3054 N Huntington Drive, Arlington Heights, IL 60004
LATEST
 4
 3
|Other
NZD $1,077,803
USD $599,000
Published on: 05 Nov 2026
Last updated on: 08 Nov 2026
Property ID: 110121015627
Translate to English
Residential, Arlington Heights, IL
3054 N Huntington Drive, Arlington Heights, IL 60004
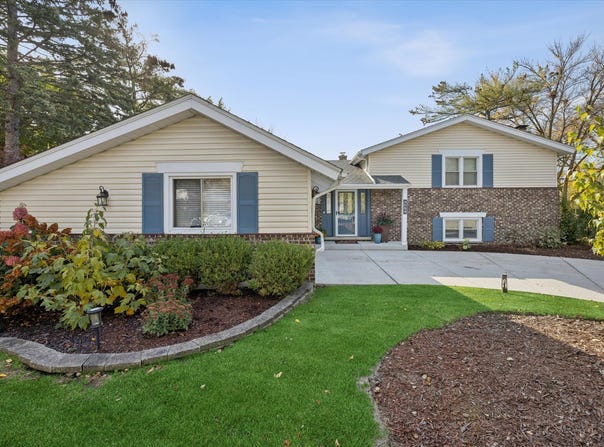
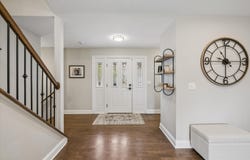
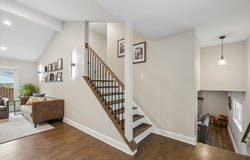
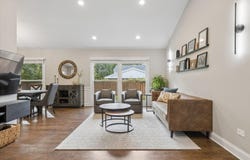
Welcome to Northgate! This beautifully maintained home combines a functional layout, thoughtful updates, and a wonderful neighborhood setting. The inviting main level features vaulted ceilings and recessed lighting with dimmers, creating a bright, open atmosphere with the flexibility to set the perfect mood. The living room flows seamlessly into the dining room and updated kitchen, making this an ideal space for everyday living and entertaining. The kitchen is enhanced by a custom island with additional cabinetry, while fresh paint and new light fixtures give the main living spaces a refreshed feel. Upstairs, you'll find three bedrooms and two full bathrooms, including a spacious primary suite with a private bath and professionally installed custom closet organization. The finished lower level offers even more living space, featuring a fourth bedroom, a third full bathroom, and a cozy family room anchored by a whitewashed fireplace. The generously sized laundry room provides abundant storage, with newly installed cabinetry for added functionality. Additional peace of mind comes with a brand-new furnace installed in February 2026. Step outside to enjoy the fenced and beautifully landscaped backyard, complete with an extended concrete patio and pergola-an inviting setting for outdoor dining, relaxing, and entertaining. The location is just as appealing! Enjoy the convenience of walking to Riley Elementary School and Centennial Park, which is currently undergoing updates with completion anticipated by winter. The Northgate neighborhood is known for its welcoming community spirit, including its annual end-of-summer neighborhood party. With its versatile living spaces, thoughtful improvements, inviting outdoor setting, and fantastic neighborhood atmosphere, this home is ready for its next chapter.
Property Details
Basic Info
Indoor Feature
Outdoor Feature
Basic Info
Property Type
Other
Listing Status
Active
Land Size
1,112.89 m2
Building Size
207.73 m2
Year Built
1969
Rooms
4 bedroom(s), 3 bathroom(s)
County
Cook
Parcel ID
03084070010000
Provider
Midwest Real Estate Data, LLC
Subdivision
Northgate
Brokerage Office Name
Compass
Neighbourhoods
Northgate
Address
3054 N Huntington Drive, Arlington Heights, IL 60004
Nearby Schools
| Type | School name | District name |
|---|---|---|
| High | Buffalo Grove High School | Not available |
| Not available | Not available | Not available |
| Elementary | J W Riley Elementary School | Not available |
| Not available | Not available | Not available |
| Middle | Jack London Middle School | Not available |
| Not available | Not available | Not available |
| Juniorhigh | Jack London Middle School | Not available |
| Not available | Not available | Not available |
Tax History
| Year | Tax amount | |
|---|---|---|
| 2025 | USD $13546 | NZD $24,374* |
*Converted price in your currency provided by Open Exchange Rates. Exchange rates are subject to continuous change. Neither realestate.co.nz nor its affiliates guarantee that the conversion reflects current conversion rates and are not responsible for any inaccuracies. realestate.co.nz recommends that you independently verify any information before relying on it.
Contact Agent
Kelly Baysinger
Compass
11 S Evergreen Ave. , Arlington Height, IL 60005
Get in touch
Contact Agent
Contact Agent
Email enquiry to Compass
Kelly Baysinger
11 S Evergreen Ave. , Arlington Height, IL 60005
What's your enquiry about?
By clicking "Submit", you accept our Privacy Policy and acknowledge that as the agent for this property is located overseas, your information may not be handled in accordance with the privacy laws applicable to this website.
Property ID: 110121015627
Original Property ID: 3yd-MREDIL-12788152Data provided by Midwest Real Estate Data, LLC, MLS #: 12788152
* THIS SERVICE MAY CONTAIN TRANSLATIONS POWERED BY GOOGLE. GOOGLE DISCLAIMS ALL WARRANTIES RELATED TO THE TRANSLATIONS, EXPRESS OR IMPLIED, INCLUDING ANY WARRANTIES OF ACCURACY, RELIABILITY, AND ANY IMPLIED WARRANTIES OF MERCHANTABILITY, FITNESS FOR A PARTICULAR PURPOSE AND NONINFRINGEMENT.
Copyright © 2026 Midwest Real Estate Data, LLC. All rights reserved. All information provided by the listing agent/broker is deemed reliable but is not guaranteed and should be independently verified.