
3065 Fawn Lane, Portage, IN 46368
LATEST
 4
 3
|House
NZD $732,567
USD $411,600
Published on: 31 Oct 2026
Last updated on: 31 Oct 2026


Property ID: 110120910117
Translate to English
Residential, Portage, IN
3065 Fawn Lane, Portage, IN 46368
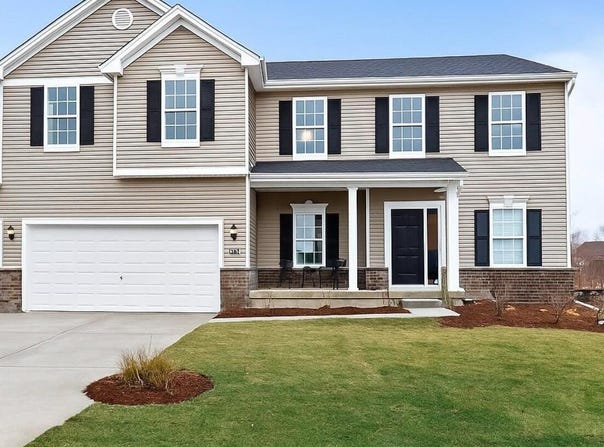
Welcome to the Jasmine Model--where thoughtful design meets everyday comfort. This home offers an open and inviting layout with impressive 9-foot ceilings that create a bright, airy feel throughout. The heart of the home is the kitchen, featuring a spacious 5 foot island with a generous 10-inch overhang--perfect for casual seating or entertaining--paired with sleek quartz countertops that bring both style and durability. Just off the main living area, a private den with elegant double six-panel doors provides the ideal space for a home office, reading room, or flex space to fit your lifestyle. The expanded basement offers incredible potential--whether you're envisioning additional living space, a home gym, or extra storage, the possibilities are wide open. In the primary bathroom, you'll find a double bowl vanity that makes mornings easier and adds a touch of luxury to your daily routine. All of this is set within a peaceful community overlooking a scenic pond, offering a calm and relaxing backdrop to come home to every day. If you're looking for a home that blends comfort, function, and a beautiful setting, the Jasmine Model is one you won't want to miss. Photos are representative of the similar floor plan. Finishes and features may vary. Builder warranty included. Ask about special builder financing and current promotions
Property Details
Basic Info
Basic Info
Property Type
House
Listing Status
Active
Land Size
971.25 m2
Building Size
244.24 m2
Year Built
2026
Rooms
4 bedroom(s), 3 bathroom(s)
Num Floors
2
County
Porter
Provider
Greater Northwest Indiana Association of REALTORS
Subdivision
Deer Creek Estates
Brokerage Office Name
Better Homes and Gardens Real Estate Connections
Brokerage Office Phone
(219) 613-6275
Neighbourhoods
Deer Creek Estates
Address
3065 Fawn Lane, Portage, IN 46368
Nearby Schools
| Type | School name | District name |
|---|---|---|
| High | Portage High School | Not available |
| Elementary | Aylesworth Elementary School | Not available |
| Middle | Fegely Middle School | Not available |
| Juniorhigh | Fegely Middle School | Not available |
Tax History
| Year | Tax amount | |
|---|---|---|
| 2025 | USD $12 | NZD $21* |
*Converted price in your currency provided by Open Exchange Rates. Exchange rates are subject to continuous change. Neither realestate.co.nz nor its affiliates guarantee that the conversion reflects current conversion rates and are not responsible for any inaccuracies. realestate.co.nz recommends that you independently verify any information before relying on it.
Contact Agent
Sarah Eenigenburg
Better Homes and Gardens Real
10681 Beacon Hill Dr. , Crown Point, IN 46307
Get in touch
Contact Agent
Contact Agent
Email enquiry to Better Homes and Gardens Real
Sarah Eenigenburg
10681 Beacon Hill Dr. , Crown Point, IN 46307
What's your enquiry about?
By clicking "Submit", you accept our Privacy Policy and acknowledge that as the agent for this property is located overseas, your information may not be handled in accordance with the privacy laws applicable to this website.
Property ID: 110120910117
Original Property ID: 3yd-GNIARIN-847603Data provided by Greater Northwest Indiana Association of REALTORS, MLS #: 847603
* THIS SERVICE MAY CONTAIN TRANSLATIONS POWERED BY GOOGLE. GOOGLE DISCLAIMS ALL WARRANTIES RELATED TO THE TRANSLATIONS, EXPRESS OR IMPLIED, INCLUDING ANY WARRANTIES OF ACCURACY, RELIABILITY, AND ANY IMPLIED WARRANTIES OF MERCHANTABILITY, FITNESS FOR A PARTICULAR PURPOSE AND NONINFRINGEMENT.
Copyright © 2026 Greater Northwest Indiana Association of REALTORS. All rights reserved. All information provided by the listing agent/broker is deemed reliable but is not guaranteed and should be independently verified.