
3092 S 4850 W lot: 10, Hurricane, UT 84737
 4
 3
|House
NZD $1,047,757
USD $578,990
Published on: 19 Jun 2026
Last updated on: 18 Sep 2026
Property ID: 110108872434
Translate to English
Residential, Hurricane, UT
3092 S 4850 W lot: 10, Hurricane, UT 84737
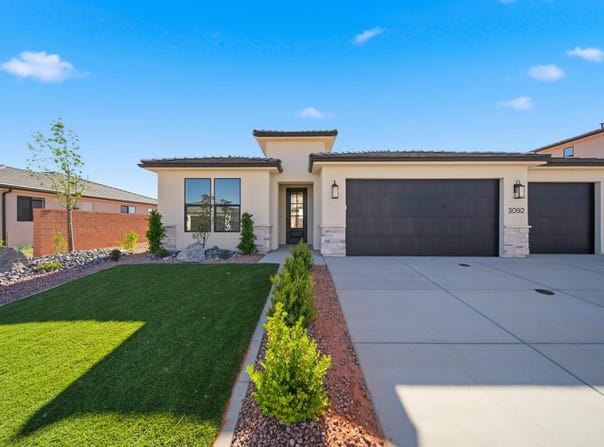
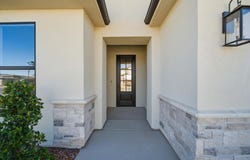
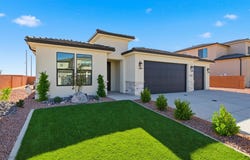
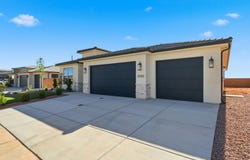
Welcome to the Riversedge floorplan-an exceptional single-level home featuring 4 bedrooms, 2.5 bathrooms, and a 3-car garage. Don't forget the RV parking on side of garage. This thoughtfully designed split floorplan offers privacy with two secondary bedrooms positioned opposite the primary suite. The open-concept layout is filled with natural light thanks to the quantity of windows. The heart of the home shines with elevated finishes, including generous kitchen cabinetry, a tiled backsplash, 3cm quartz countertops, and upgraded appliances. Retreat to the spa-like primary suite featuring a stunning freestanding tub and upscale finishes.
Property Details
Basic Info
Indoor Feature
Outdoor Feature
Basic Info
Property Type
House
Listing Status
Pending
Land Size
849.84 m2
Building Size
185.90 m2
Year Built
2026
Rooms
4 bedroom(s), 3 bathroom(s)
Num Floors
1
County
Washington
Parcel ID
H-SPDS-1A-10
Provider
Washington County Board of Realtors
Subdivision
SAND POINT AT DESERT SAND
Brokerage Office Name
Canyon Mill Realty, LLC
Brokerage Office Phone
4353016481
Neighbourhoods
SAND POINT AT DESERT SAND
Address
3092 S 4850 W lot: 10, Hurricane, UT 84737
Nearby Schools
| Type | School name | District name |
|---|---|---|
| High | Hurricane High | Not available |
| Elementary | Three Falls Elementary | Not available |
| Middle | Hurricane Middle | Not available |
| Juniorhigh | Hurricane Middle | Not available |
Tax History
| Year | Tax amount | |
|---|---|---|
| 2025 | USD $1070 | NZD $1,936* |
*Converted price in your currency provided by Open Exchange Rates. Exchange rates are subject to continuous change. Neither realestate.co.nz nor its affiliates guarantee that the conversion reflects current conversion rates and are not responsible for any inaccuracies. realestate.co.nz recommends that you independently verify any information before relying on it.
Contact Agent
MATT RELEI
Canyon Mill Realty, LLC
85 N 100 E , St George, UT 84770
Get in touch
Contact Agent
Contact Agent
Email enquiry to Canyon Mill Realty, LLC
MATT RELEI
85 N 100 E , St George, UT 84770
What's your enquiry about?
By clicking "Submit", you accept our Privacy Policy and acknowledge that as the agent for this property is located overseas, your information may not be handled in accordance with the privacy laws applicable to this website.
Property ID: 110108872434
Original Property ID: 3yd-WCBRUT-26-273440Data provided by Washington County Board of Realtors, MLS #: 26-273440
* THIS SERVICE MAY CONTAIN TRANSLATIONS POWERED BY GOOGLE. GOOGLE DISCLAIMS ALL WARRANTIES RELATED TO THE TRANSLATIONS, EXPRESS OR IMPLIED, INCLUDING ANY WARRANTIES OF ACCURACY, RELIABILITY, AND ANY IMPLIED WARRANTIES OF MERCHANTABILITY, FITNESS FOR A PARTICULAR PURPOSE AND NONINFRINGEMENT.
Copyright © 2026 Washington County Board of Realtors. All rights reserved. All information provided by the listing agent/broker is deemed reliable but is not guaranteed and should be independently verified.