
3100 Redrock, Little Rock, AR 72210
LATEST
 4
4 6
6|Other
NZD $3,473,461
USD $1,950,000
Published on: 08 Oct 2026
Last updated on: 09 Oct 2026

Property ID: 110120152670
Translate to English
Residential, Built to Suit, Little Rock, AR
3100 Redrock, Little Rock, AR 72210
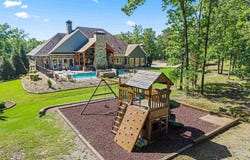
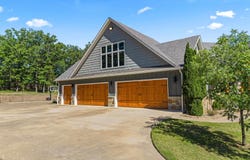
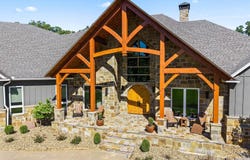
Located in the beautiful gated Westcliff Subdivision. Experience luxury living in this stunning & thoughtfully designed 5172 sq. ft. custom home nestled on 11 acres at the end of a picturesque drive. Vaulted tongue & groove ceilings, reclaimed barn wood, Douglas Fir Timber framework, & a custom stone fireplace greet you in this spacious open-living floorplan. The beautifully designed kitchen features one-of-a-kind quartzite countertops, custom Duke cabinetry with inset doors & soft-close drawers, coffered cedar, an aproned farm-house sink, & a spacious butler's pantry complete with a wet bar, & loads of storage. The spacious primary suite is complete with walk-in shower, large dressing room with its own washer & dryer, a comfy sitting area, & a roomy home office! The main-level cozy hearth room features a drop tv & back-lit quartzite fireplace. Doors open from the main living area and from the hearth room to a covered veranda with kitchen & a 3rd fireplace along with a heated salt gunite pool, a hot tub, a shower, & a 1/2 bath. The sizable backyard has the perfect playground for littles. Don't miss the 4.5 car garage or the upstairs bonus room! Call today to schedule your showing!
Property Details
Basic Info
Indoor Feature
Outdoor Feature
Basic Info
Property Type
Other
Listing Status
Active
Land Size
44,515.46 m2
Building Size
480.49 m2
Year Built
2019
Rooms
4 bedroom(s), 6 bathroom(s)
Architecture Style
Other
Num Floors
2
County
Saline
Provider
Cooperative Arkansas Realtors Multiple Listing Service
Subdivision
WESTCLIFFE
Brokerage Office Name
Southern Realty of Hot Springs, Inc.
Brokerage Office Phone
United States (+1) 501-321-2025
Neighbourhoods
WESTCLIFFE
Address
3100 Redrock, Little Rock, AR 72210
Contact Agent
Holly Robertson
Southern Realty of Hot Springs, Inc.
1603 Central Ave , Hot Springs, AR 71901-6117
Get in touch
Contact Agent
Contact Agent
Email enquiry to Southern Realty of Hot Springs, Inc.
Holly Robertson
1603 Central Ave , Hot Springs, AR 71901-6117
What's your enquiry about?
By clicking "Submit", you accept our Privacy Policy and acknowledge that as the agent for this property is located overseas, your information may not be handled in accordance with the privacy laws applicable to this website.
Property ID: 110120152670
Original Property ID: 3yd-CARMLS-26040624Data provided by Cooperative Arkansas Realtors Multiple Listing Service, MLS #: 26040624
* THIS SERVICE MAY CONTAIN TRANSLATIONS POWERED BY GOOGLE. GOOGLE DISCLAIMS ALL WARRANTIES RELATED TO THE TRANSLATIONS, EXPRESS OR IMPLIED, INCLUDING ANY WARRANTIES OF ACCURACY, RELIABILITY, AND ANY IMPLIED WARRANTIES OF MERCHANTABILITY, FITNESS FOR A PARTICULAR PURPOSE AND NONINFRINGEMENT.
Copyright © 2026 Cooperative Arkansas Realtors Multiple Listing Service. All rights reserved. All information provided by the listing agent/broker is deemed reliable but is not guaranteed and should be independently verified.