
3101 Poplar Street, Terre Haute, IN 47803
 3
 4
|Other
NZD $510,116
USD $284,900
Published on: 19 Sep 2026
Last updated on: 11 Nov 2026
Property ID: 110110240942
Translate to English
RESIDENTIAL, Terre Haute, IN
3101 Poplar Street, Terre Haute, IN 47803
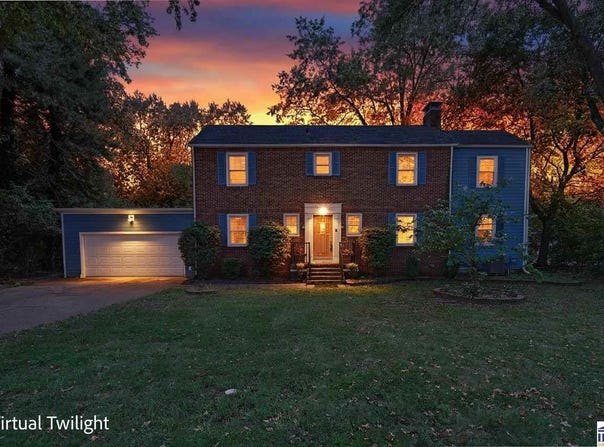
This two story home on Terre Haute's east side has a grand feel, with a welcoming foyer, spacious rooms and a distinctive octagonal dining room. Situated on a .71 acre lot, the home offers 3 bedrooms, 2.5 baths and plenty of room inside and out. Separate living and family rooms provide space to gather or spread out, while the spacious kitchen includes an eat in area for everyday meals. Upstairs, the primary suite features a private bath and an adjoining room ideal for a nursery, office or sitting area. Two additional bedrooms and a full hall bath with a ceramic tile shower complete the upstairs. The partially finished basement includes a finished bonus room and an additional carpeted area that could become a rec room or hangout space. Enjoy the spacious backyard and stamped concrete patio, with room for gardening, outdoor games and entertaining. A separate 441 square foot building with heating, cooling, a counter and sink, and a full bath offers space for hobbies, a studio or a workspace away from the house. This building's square footage is not included in the home's listed living area. Convenient to shopping, schools, parks and trails! Please note that some photos have been virtually staged to show potential furniture placement.
Property Details
Basic Info
Indoor Feature
Outdoor Feature
Basic Info
Property Type
Other
Listing Status
Active
Land Size
2,873.27 m2
Building Size
212.10 m2
Year Built
1940
Rooms
3 bedroom(s), 4 bathroom(s)
Num Floors
2
County
Vigo
Parcel ID
84-06-26-226-008.000-002
Provider
Terre Haute Area Association of Realtors
Brokerage Office Name
KEY REALTY INDIANA
Brokerage Office Phone
8775397589
Neighbourhoods
Vigo County
Address
3101 Poplar Street, Terre Haute, IN 47803
Nearby Schools
| Type | School name | District name |
|---|---|---|
| High | Terre Haute South | Not available |
| Elementary | Devaney | Not available |
| Middle | Woodrow Wilson | Not available |
| Juniorhigh | Woodrow Wilson | Not available |
Contact Agent
Laura Hudson
KEY REAL ESTATE INDIANA
6800 W CENTRAL AVE. SUITE B , TOLEDO, OH 43617
Get in touch
Contact Agent
Contact Agent
Email enquiry to KEY REAL ESTATE INDIANA
Laura Hudson
6800 W CENTRAL AVE. SUITE B , TOLEDO, OH 43617
What's your enquiry about?
By clicking "Submit", you accept our Privacy Policy and acknowledge that as the agent for this property is located overseas, your information may not be handled in accordance with the privacy laws applicable to this website.
Property ID: 110110240942
Original Property ID: 3yd-THAARIN-110531Data provided by Terre Haute Area Association of Realtors, MLS #: 110531
* THIS SERVICE MAY CONTAIN TRANSLATIONS POWERED BY GOOGLE. GOOGLE DISCLAIMS ALL WARRANTIES RELATED TO THE TRANSLATIONS, EXPRESS OR IMPLIED, INCLUDING ANY WARRANTIES OF ACCURACY, RELIABILITY, AND ANY IMPLIED WARRANTIES OF MERCHANTABILITY, FITNESS FOR A PARTICULAR PURPOSE AND NONINFRINGEMENT.
Copyright © 2026 Terre Haute Area Association of Realtors. All rights reserved. All information provided by the listing agent/broker is deemed reliable but is not guaranteed and should be independently verified.
Similar Properties
These similar properties are shown based on the property type and distance to this listing.