
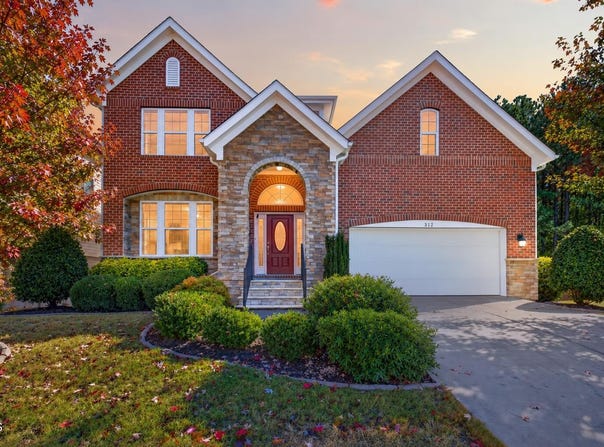
312 Callandale Lane, Durham, NC 27703
LATEST
 5
 4
|House
NZD $1,355,903
USD $765,000
Published on: 31 Oct 2026
Last updated on: 31 Oct 2026
Property ID: 110120913700
Translate to English
Residential, Durham, NC
312 Callandale Lane, Durham, NC 27703
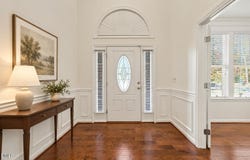
Some homes just get it right-the space you need, the details you love, and a location that makes everyday life a little easier. This beautifully appointed, well-maintained 5-bedroom, 3.5-bath Durham BASEMENT home will blow you away, with 4,767 square feet of thoughtfully designed living space. You will have plenty of room to spread out, but also spaces to come together for special occasions, or hang out time with friends, family and loved ones. Gorgeous wood floors flow throughout the main level, bringing warmth and character to the living spaces. But it's the thoughtful upgrades that really steal the show. On the first floor you have an office with French doors, formal dining room, large living room that is open to the kitchen and breakfast area, a keeping room/sunroom, large well laid out kitchen, drop zone and half bath. Upstairs you will find a laundry room you actually want to spend time in, a loft, 3 secondary bedrooms and bath, and your large primary bedroom, ensuite bath and a generously sized custom walk-in closet that shines.Your ensuite bath features a dual vanity, tile, soaking tub, separate shower and water closet. Finally, make your way down to the finished walkout basement. You Whether you're hosting the neighborhood for the big game, settling in for a family movie night, or entertaining friends, this space was made for making memories. Complete with a 4K projector and screen, it's your very own private theater-no tickets required. You also have a home gym, another bedroom, full bath, and tons of walk-in storage. Out back you have a large deck, patio and fenced yard that backs to a lovely wooded buffer. Beyond your front door, the neighborhood offers a swimming pool, clubhouse, dog park and tennis court, adding even more opportunities to enjoy life close to home, and opportunities to grow your community. And with both Downtown Durham and RDU International Airport less than 15 minutes away, you're perfectly positioned for everything from spontaneous dinner and a show, to catching an early flight. Beautifully maintained, thoughtfully customized, and designed for the way people actually live, this is a home that delivers more than just square footage. It's the little luxuries, everyday conveniences, and the room to create a life that you love.
Property Details
Basic Info
Indoor Feature
Outdoor Feature
Basic Info
Property Type
House
Listing Status
Active
Land Size
687.97 m2
Building Size
442.78 m2
Year Built
2012
Rooms
5 bedroom(s), 4 bathroom(s)
Architecture Style
Other
Num Floors
3
County
Durham
Parcel ID
213742
Provider
Doorify MLS
Subdivision
Ashton Wood
Brokerage Office Name
Raleigh Realty
Brokerage Office Phone
(919) 249-8536
Neighbourhoods
Ashton Wood
Address
312 Callandale Lane, Durham, NC 27703
Nearby Schools
| Type | School name | District name |
|---|---|---|
| High | Durham - Southern School of Energy and Sustainabil | Not available |
| Elementary | Durham - Spring Valley Elementary School | Not available |
| Middle | Durham - Neal Middle | Not available |
| Juniorhigh | Durham - Neal Middle | Not available |
Tax History
| Year | Tax amount | |
|---|---|---|
| 2026 | USD $6051 | NZD $10,725* |
*Converted price in your currency provided by Open Exchange Rates. Exchange rates are subject to continuous change. Neither realestate.co.nz nor its affiliates guarantee that the conversion reflects current conversion rates and are not responsible for any inaccuracies. realestate.co.nz recommends that you independently verify any information before relying on it.
Contact Agent
Hope Tyler
Raleigh Realty Inc.
707 N West St. Suite 104, Raleigh, NC 27603
Get in touch
Contact Agent
Contact Agent
Email enquiry to Raleigh Realty Inc.
Hope Tyler
707 N West St. Suite 104, Raleigh, NC 27603
What's your enquiry about?
By clicking "Submit", you accept our Privacy Policy and acknowledge that as the agent for this property is located overseas, your information may not be handled in accordance with the privacy laws applicable to this website.
Property ID: 110120913700
Original Property ID: 3yd-TRIANGLE-10200889Data provided by Doorify MLS, MLS #: 10200889
* THIS SERVICE MAY CONTAIN TRANSLATIONS POWERED BY GOOGLE. GOOGLE DISCLAIMS ALL WARRANTIES RELATED TO THE TRANSLATIONS, EXPRESS OR IMPLIED, INCLUDING ANY WARRANTIES OF ACCURACY, RELIABILITY, AND ANY IMPLIED WARRANTIES OF MERCHANTABILITY, FITNESS FOR A PARTICULAR PURPOSE AND NONINFRINGEMENT.
Copyright © 2026 Doorify MLS. All rights reserved. All information provided by the listing agent/broker is deemed reliable but is not guaranteed and should be independently verified.