
3136 Westonview Court, Apex, NC 27502
 5
 6
|House
NZD $3,074,558
USD $1,699,000
Published on: 30 Jan 2026
Last updated on: 28 Oct 2026
Property ID: 110105225490
Translate to English
Residential, Apex, NC
3136 Westonview Court, Apex, NC 27502
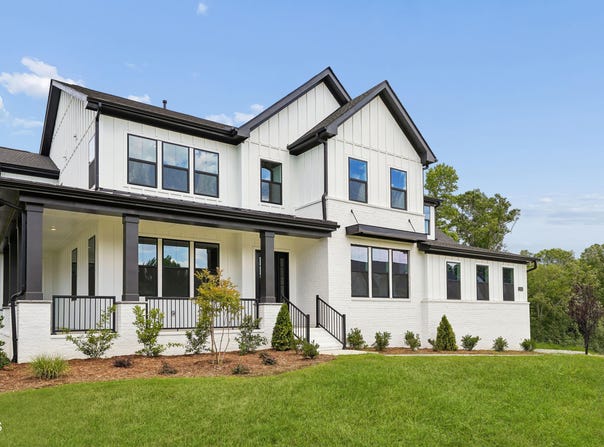
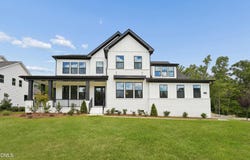
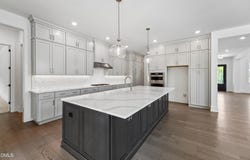
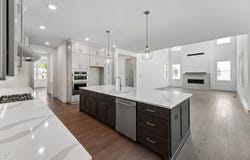
Our stunning Kendrick floorplan offers exceptional curb appeal, anchored by an impressive wraparound front porch and a spacious 3car garage. Inside, the openconcept design showcases a dramatic twostory great room with an open loft above, creating a lightfilled and inviting living space. The wellappointed kitchen features a large center island, stainless steel appliances, and a delightful surprise-a second prep kitchen, ideal for entertaining or extra functionality. Guests will appreciate the private mainfloor suite, while all secondary bedrooms include their own ensuite bathrooms for added comfort and convenience. The owner's retreat is a true sanctuary, boasting a luxurious primary bathroom with a walkthrough shower and spacious double closets. Outdoor living continues with a covered deck overlooking a large, private backyard, perfect for relaxing or entertaining.
Property Details
Basic Info
Indoor Feature
Outdoor Feature
Basic Info
Property Type
House
Listing Status
Pending
Land Size
2,306.71 m2
Building Size
494.99 m2
Year Built
2026
Rooms
5 bedroom(s), 6 bathroom(s)
Architecture Style
Other
Num Floors
2
County
Wake
Parcel ID
0712919934
Provider
Doorify MLS
Subdivision
Weston Reserve
Brokerage Office Name
Circle Realty, LLC
Brokerage Office Phone
(919) 625-1189
Neighbourhoods
Weston Reserve
Address
3136 Westonview Court, Apex, NC 27502
Nearby Schools
| Type | School name | District name |
|---|---|---|
| High | Wake - Apex Friendship High | Not available |
| Elementary | Wake - Olive Chapel Elementary | Not available |
| Middle | Wake - Lufkin Road Middle | Not available |
| Juniorhigh | Wake - Lufkin Road Middle | Not available |
Contact Agent
Monica Meinken
Toll Brothers, Inc.
900 Perimeter Park Dr B3, Morrisville, NC 27560
Get in touch
Contact Agent
Contact Agent
Email enquiry to Toll Brothers, Inc.
Monica Meinken
900 Perimeter Park Dr B3, Morrisville, NC 27560
What's your enquiry about?
By clicking "Submit", you accept our Privacy Policy and acknowledge that as the agent for this property is located overseas, your information may not be handled in accordance with the privacy laws applicable to this website.
Property ID: 110105225490
Original Property ID: 3yd-TRIANGLE-10143748Data provided by Doorify MLS, MLS #: 10143748
* THIS SERVICE MAY CONTAIN TRANSLATIONS POWERED BY GOOGLE. GOOGLE DISCLAIMS ALL WARRANTIES RELATED TO THE TRANSLATIONS, EXPRESS OR IMPLIED, INCLUDING ANY WARRANTIES OF ACCURACY, RELIABILITY, AND ANY IMPLIED WARRANTIES OF MERCHANTABILITY, FITNESS FOR A PARTICULAR PURPOSE AND NONINFRINGEMENT.
Copyright © 2026 Doorify MLS. All rights reserved. All information provided by the listing agent/broker is deemed reliable but is not guaranteed and should be independently verified.