
3170 BLUE AGAVE Lane, Wickenburg, AZ 85390
 2
 3
|Townhouse
NZD $871,626
USD $481,791
Published on: 26 Aug 2026
Last updated on: 14 Nov 2026
Property ID: 110119668728
Translate to English
Residential, Wickenburg, AZ
3170 BLUE AGAVE Lane, Wickenburg, AZ 85390
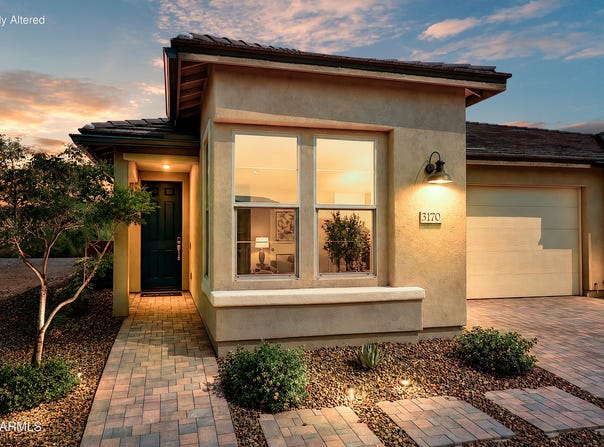
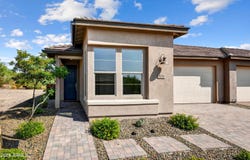
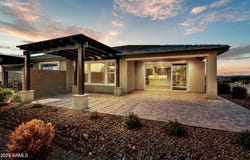
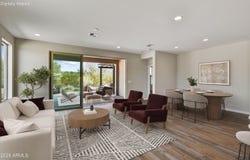
Partial golf-course and desert views frame this highly upgraded Shea Evia Duet in Palomino. Approx. 1,552 sq. ft., the open design features a 12-foot multi-slide door connecting the great room to an extended paver patio and stucco-finished pergola. The kitchen showcases mocha maple cabinetry with black glaze, 42-inch uppers, New Venatino Beige quartz, custom backsplash, Profile stainless induction appliances, LED under-cabinet lighting and soft-close dovetail drawers. Designer flooring and two-tone paint continue throughout. The primary suite offers a custom-tiled Shea shower with heavy-glass enclosure and quartz vanity. Platinum landscaping completes the retreat. Shea's Duet design features two fully built separate homes joined by a shared, soundproofed wall for added privacy.
Property Details
Basic Info
Indoor Feature
Outdoor Feature
Basic Info
Property Type
Townhouse
Listing Status
Active
Land Size
390.12 m2
Building Size
145.21 m2
Year Built
2022
Rooms
2 bedroom(s), 3 bathroom(s)
Architecture Style
Santa Fe
Num Floors
1
County
Yavapai
Parcel ID
201-02-644
Provider
Arizona Regional Multiple Listing Service, Inc.
Subdivision
WICKENBURG RANCH PARCEL O PARCEL 1
Brokerage Office Name
The Brokery
Brokerage Office Phone
(602) 391-3571
Neighbourhoods
WICKENBURG RANCH PARCEL O PARCEL 1
Address
3170 BLUE AGAVE Lane, Wickenburg, AZ 85390
Nearby Schools
| Type | School name | District name |
|---|---|---|
| High | Wickenburg High School | Not available |
| Not available | Not available | Not available |
| Elementary | Hassayampa Elementary School | Not available |
| Not available | Not available | Not available |
| Middle | Vulture Peak Middle School | Not available |
| Not available | Not available | Not available |
| Juniorhigh | Vulture Peak Middle School | Not available |
| Not available | Not available | Not available |
Tax History
| Year | Tax amount | |
|---|---|---|
| 2025 | USD $1843 | NZD $3,334* |
*Converted price in your currency provided by Open Exchange Rates. Exchange rates are subject to continuous change. Neither realestate.co.nz nor its affiliates guarantee that the conversion reflects current conversion rates and are not responsible for any inaccuracies. realestate.co.nz recommends that you independently verify any information before relying on it.
Contact Agent
Jason Paul
The Brokery
840 E Bethany Home Rd , Phoenix, AZ 85014
Get in touch
Contact Agent
Contact Agent
Email enquiry to The Brokery
Jason Paul
840 E Bethany Home Rd , Phoenix, AZ 85014
What's your enquiry about?
By clicking "Submit", you accept our Privacy Policy and acknowledge that as the agent for this property is located overseas, your information may not be handled in accordance with the privacy laws applicable to this website.
Property ID: 110119668728
Original Property ID: 3yd-ARMLSAZ-7071203Data provided by Arizona Regional Multiple Listing Service, Inc., MLS #: 7071203
* THIS SERVICE MAY CONTAIN TRANSLATIONS POWERED BY GOOGLE. GOOGLE DISCLAIMS ALL WARRANTIES RELATED TO THE TRANSLATIONS, EXPRESS OR IMPLIED, INCLUDING ANY WARRANTIES OF ACCURACY, RELIABILITY, AND ANY IMPLIED WARRANTIES OF MERCHANTABILITY, FITNESS FOR A PARTICULAR PURPOSE AND NONINFRINGEMENT.
Copyright © 2026 Arizona Regional Multiple Listing Service, Inc. All rights reserved. All information provided by the listing agent/broker is deemed reliable but is not guaranteed and should be independently verified.
Similar Properties
These similar properties are shown based on the property type and distance to this listing.