
318 Gassaway Street, Central, SC 29630
 4
 5
|House
NZD $1,258,063
USD $695,000
Published on: 03 Jul 2026
Last updated on: 27 Oct 2026
Property ID: 110109198346
Translate to English
Residential, Central, SC
318 Gassaway Street, Central, SC 29630
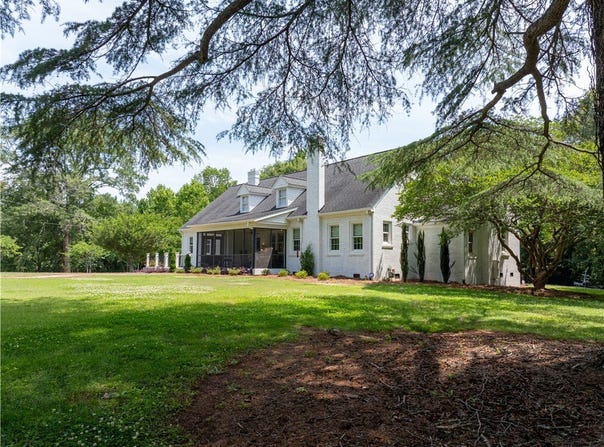
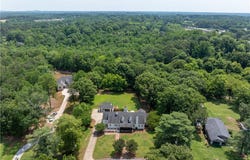
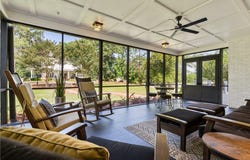
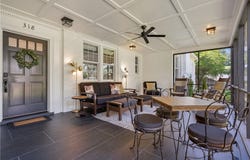
Just moments away from the charm of Downtown Central, 318 Gassaway Street is a true crown jewel with timeless curb appeal on nearly two peaceful acres. This one-of-a-kind offers exceptional character with an inviting sense of privacy. Classic white-painted brick and a welcoming screened front porch honors the home's 1946 roots with a touch of modern living. Thoughtful renovations highlight every corner of this home. Inside, you're greeted by a bright and airy main living area. Natural light fills the space, highlighting the original hardwood floors and a beautiful wood-burning fireplace accented by dentil molding detail. An arched entryway leads into the purposeful dining area with a second cozy fireplace and exterior access for ease in outdoor entertaining after meals. Just beyond, a butler's pantry provides the perfect buffer between the dining and kitchen easily transitioning to a buffet serving area or beverage station. The same chic black cabinetry and quartz countertops continue into the kitchen, where you'll find updated appliances, ample counter/cabinet space and multiple windows providing loads of natural light. A well-appointed powder room and a dedicated sitting area round out this area. A breakfast nook with built-in display cabinetry and oversized windows leads into a great flex/office space, where a third wood-burning fireplace and custom built-ins showcase the same timeless character. On the opposite wing, the primary bedroom sits conveniently on the main level. Complements include a beautifully renovated ensuite with dual vanities, an oversized walk-in tiled shower, built-in storage, and a custom walk-in closet for added everyday luxury. This home features FOUR walk-in closets. Adjacent to the primary sits the spacious laundry room for ease of access to the entire hall. The main level also offers two guest bedrooms with connecting baths for single level living of the entire family. The terrace level offers a spacious den, full bath, and a loft-design of windows along the entire rear wall of the fourth guest bedroom. A great area for an in-law suite, a private guest quarters or simply a quiet place to unwind. There is a storage room, with both interior and exterior access, along with an independent climate control system for future living or hobby space. Step outside to the curated outdoor living area. A fire pit gathering area, hot tub area, gentle manicured lawn, and grill deck feature multiple spaces to relax and entertain groups of all sizes. Experience the best of small-town living with Central's farmers market, locally owned restaurants, and favorite ice cream shop just minutes away, while still enjoying easy access to Clemson, Seneca, Anderson, and Greenville. Award winning R.C. Edwards Middle School is only 4 minutes away and Daniel High School just 6 minutes from home. Every detail has been designed with comfort in mind while maintaining the character only a property with this history can provide. This home feels as good as it looks. Timeless finishes, exceptional indoor and outdoor living, and the unbeatable location... all that's missing is you!
Property Details
Basic Info
Indoor Feature
Outdoor Feature
Basic Info
Property Type
House
Listing Status
Active
Land Size
7,810.44 m2
Building Size
328.97 m2
Year Built
1946
Rooms
4 bedroom(s), 5 bathroom(s)
Architecture Style
Other
Num Floors
2
County
Pickens
Parcel ID
4065-10-37-5454
Provider
Western Upstate Association of REALTORS®
Brokerage Office Name
Allen Tate Realtors
Brokerage Office Phone
(864) 723-0007
Neighbourhoods
304-Pickens County, SC
Address
318 Gassaway Street, Central, SC 29630
Nearby Schools
| Type | School name | District name |
|---|---|---|
| High | D.W. Daniel High | Not available |
| Elementary | Central Elem | Not available |
| Middle | R.C. Edwards Middle | Not available |
| Juniorhigh | R.C. Edwards Middle | Not available |
Contact Agent
Melanie Fink
Howard Hanna Allen Tate - Melanie Fink & Assoc
303 Rochester Hwy , Seneca, SC 29672
Get in touch
Contact Agent
Contact Agent
Email enquiry to Howard Hanna Allen Tate - Melanie Fink & Assoc
Melanie Fink
303 Rochester Hwy , Seneca, SC 29672
What's your enquiry about?
By clicking "Submit", you accept our Privacy Policy and acknowledge that as the agent for this property is located overseas, your information may not be handled in accordance with the privacy laws applicable to this website.
Property ID: 110109198346
Original Property ID: 3yd-WUARSC-20302127Data provided by Western Upstate Association of REALTORS®, MLS #: 20302127
* THIS SERVICE MAY CONTAIN TRANSLATIONS POWERED BY GOOGLE. GOOGLE DISCLAIMS ALL WARRANTIES RELATED TO THE TRANSLATIONS, EXPRESS OR IMPLIED, INCLUDING ANY WARRANTIES OF ACCURACY, RELIABILITY, AND ANY IMPLIED WARRANTIES OF MERCHANTABILITY, FITNESS FOR A PARTICULAR PURPOSE AND NONINFRINGEMENT.
Copyright © 2026 Western Upstate Association of REALTORS®. All rights reserved. All information provided by the listing agent/broker is deemed reliable but is not guaranteed and should be independently verified.