
3183 Ancoats Street, Douglasville, GA 30135
 5
 4
|House
NZD $986,106
USD $555,000
Published on: 09 Oct 2026
Last updated on: 29 Oct 2026
Property ID: 110120423517
Translate to English
Residential, Douglasville, GA
3183 Ancoats Street, Douglasville, GA 30135
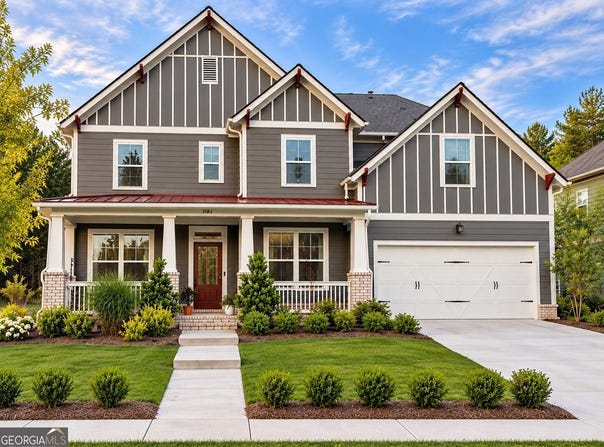
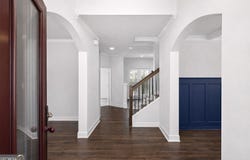
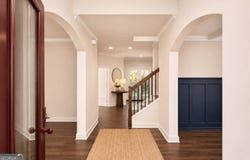
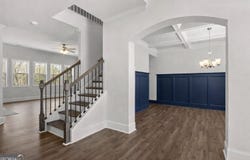
Welcome to 3183 Ancoats Street! This stunning craftsman style, Savannah II floor plan home features a spacious front porch, perfect for a swing, rocking chair, or overall seating area overlooking a lush, green lawn maintained with a built in irrigation system. You enter into a beautiful foyer, with arched entryways lining both sides. Just off the foyer, a coffered-ceiling dining room with detailed blue trim offers the perfect space for hosting, while the versatile flex room provides endless options for a home office, sitting area, or playroom. The heart of the home is the beautifully appointed kitchen, complete with an oversized island, double ovens, a walk-in pantry, a kitchen window over the sink, and access to your backyard. The kitchen flows with natural light and continues into a living room equipped with five windows and a fireplace! The main level features a spacious carpeted bedroom with a full bath perfect for guests or multigenerational living. Upstairs, the primary suite is thoughtfully elevated with a distinct step-up sitting area, creating a private, retreat-like space within the bedroom. Anchored by a cozy fireplace, this area is perfect for relaxing, adding true luxury to the your bedroom. The spa-inspired ensuite bath offers a dual vanity, soaking tub with a beautiful bay window, and a separate glass enclosed shower which includes a bench. Your walk in closet is massive, with a window drawing in natural light, fresh air, and fit for future customization! You'll find 3 additional bedrooms and full baths upstairs along with a laundry room completing the home! This home is nestled in the vibrant Tributary community, offering more than just a place to live but rather a lifestyle. Residents enjoy multiple resort-style swimming pools, scenic walking and biking trails, tennis courts, a dog park, playgrounds, a fitness center with a kids room, pickle ball courts, multiple ponds, and beautifully maintained green spaces perfect for relaxing or connecting with neighbors. With tree lined sidewalks, outdoor gathering areas, and a true sense of community woven throughout, Tributary creates an everyday experience making it one of Douglasville's most sought-after neighborhoods. There is currently NO RENTAL CAP in this community. $4,500 lender credit or lender paid 1/0 buy down for using preferred lender. Terms and qualifications apply.
Property Details
Basic Info
Indoor Feature
Outdoor Feature
Basic Info
Property Type
House
Listing Status
Active
Land Size
1,092.65 m2
Building Size
291.07 m2
Year Built
2024
Rooms
5 bedroom(s), 4 bathroom(s)
Architecture Style
Craftsman
Num Floors
2
County
Douglas
Parcel ID
01550150585
Provider
Georgia Multiple Listing Service
Subdivision
TRIBUTARY
Brokerage Office Name
Compass
Neighbourhoods
TRIBUTARY
Address
3183 Ancoats Street, Douglasville, GA 30135
Nearby Schools
| Type | School name | District name |
|---|---|---|
| High | New Manchester | Not available |
| Elementary | New Manchester | Not available |
| Middle | Factory Shoals | Not available |
| Juniorhigh | Factory Shoals | Not available |
Tax History
| Year | Tax amount | |
|---|---|---|
| 2025 | USD $8514 | NZD $15,127* |
*Converted price in your currency provided by Open Exchange Rates. Exchange rates are subject to continuous change. Neither realestate.co.nz nor its affiliates guarantee that the conversion reflects current conversion rates and are not responsible for any inaccuracies. realestate.co.nz recommends that you independently verify any information before relying on it.
Contact Agent
Lali Ortiz
Compass
3107 Peachtree Road NE Ste A-1 , Atlanta, GA 30305
Get in touch
Contact Agent
Contact Agent
Email enquiry to Compass
Lali Ortiz
3107 Peachtree Road NE Ste A-1 , Atlanta, GA 30305
What's your enquiry about?
By clicking "Submit", you accept our Privacy Policy and acknowledge that as the agent for this property is located overseas, your information may not be handled in accordance with the privacy laws applicable to this website.
Property ID: 110120423517
Original Property ID: 3yd-GAMLS-10868525Data provided by Georgia Multiple Listing Service, MLS #: 10868525
* THIS SERVICE MAY CONTAIN TRANSLATIONS POWERED BY GOOGLE. GOOGLE DISCLAIMS ALL WARRANTIES RELATED TO THE TRANSLATIONS, EXPRESS OR IMPLIED, INCLUDING ANY WARRANTIES OF ACCURACY, RELIABILITY, AND ANY IMPLIED WARRANTIES OF MERCHANTABILITY, FITNESS FOR A PARTICULAR PURPOSE AND NONINFRINGEMENT.
Copyright © 2026 Georgia Multiple Listing Service. All rights reserved. All information provided by the listing agent/broker is deemed reliable but is not guaranteed and should be independently verified.