
3203 Harvest Avenue, Wolfforth, TX 79382
 3
3 2
2|House
NZD $436,064
USD $247,000
Published on: 08 Oct 2026
Last updated on: 16 Oct 2026
Property ID: 110120157476
Translate to English
Residential, Wolfforth, TX
3203 Harvest Avenue, Wolfforth, TX 79382
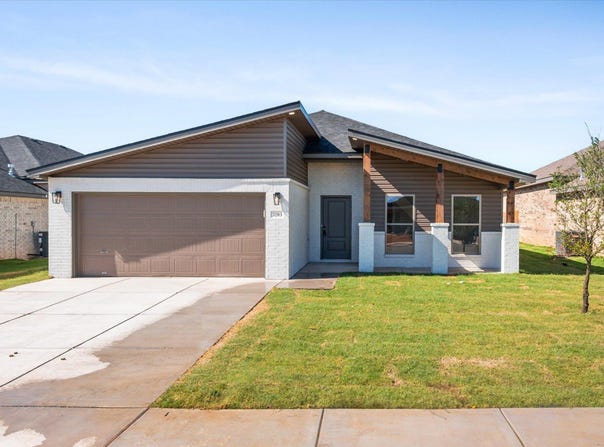
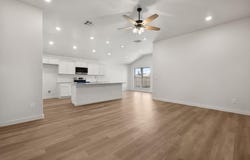
Buy NOW and get up to $8,000 Use-It-Your-Way Cash! Credit holding you back? Betenbough now offers in-house credit repair resources to help potential buyers take the next step toward qualifying. Welcome to The Jennifer floorplan-an inviting 3-bedroom, 2-bath home with a 2-car garage and beautiful curb appeal. The brick exterior is complemented by a modern skillion roofline and a covered front porch with elegant column accents. Inside, the open-concept design features luxury vinyl plank flooring throughout the main living areas. The kitchen includes granite or quartz countertops, a large island with bar seating, stainless steel appliances, and an enclosed pantry. The private master suite offers a spacious walk-in closet, while three additional storage closets provide added convenience. Premium fixtures enhance the home's stylish finish. Enjoy outdoor living on the covered back patio-perfect for relaxing or entertaining.
Property Details
Basic Info
Indoor Feature
Outdoor Feature
Basic Info
Property Type
House
Listing Status
Active
Land Size
768.90 m2
Building Size
148.64 m2
Year Built
2026
Rooms
3 bedroom(s), 2 bathroom(s)
Architecture Style
Other
Num Floors
1
County
Lubbock
Parcel ID
R347942
Provider
Lubbock Association of Realtors
Brokerage Office Name
Avenue Real Estate
Brokerage Office Phone
806-392-8221
Neighbourhoods
7
Address
3203 Harvest Avenue, Wolfforth, TX 79382
Nearby Schools
| Type | School name | District name |
|---|---|---|
| High | Frenship | Not available |
| Not available | Not available | Not available |
| Elementary | Upland Heights | Not available |
| Not available | Not available | Not available |
| Middle | Frenship | Not available |
| Not available | Not available | Not available |
| Juniorhigh | Frenship | Not available |
| Not available | Not available | Not available |
Contact Agent
Hillary Martin
Avenue Real Estate
1049 Kitty Ln , New Home, TX 79381
Get in touch
Contact Agent
Contact Agent
Email enquiry to Avenue Real Estate
Hillary Martin
1049 Kitty Ln , New Home, TX 79381
What's your enquiry about?
By clicking "Submit", you accept our Privacy Policy and acknowledge that as the agent for this property is located overseas, your information may not be handled in accordance with the privacy laws applicable to this website.
Property ID: 110120157476
Original Property ID: 3yd-LAORTX-202613766Data provided by Lubbock Association of Realtors, MLS #: 202613766
* THIS SERVICE MAY CONTAIN TRANSLATIONS POWERED BY GOOGLE. GOOGLE DISCLAIMS ALL WARRANTIES RELATED TO THE TRANSLATIONS, EXPRESS OR IMPLIED, INCLUDING ANY WARRANTIES OF ACCURACY, RELIABILITY, AND ANY IMPLIED WARRANTIES OF MERCHANTABILITY, FITNESS FOR A PARTICULAR PURPOSE AND NONINFRINGEMENT.
Copyright © 2026 Lubbock Association of Realtors. All rights reserved. All information provided by the listing agent/broker is deemed reliable but is not guaranteed and should be independently verified.