
3209 AMBERWOOD Lane, Amarillo, TX 79106-5034
LATEST
 4
 4
|Townhouse
NZD $801,903
USD $450,000
Published on: 08 Nov 2026
Last updated on: 08 Nov 2026
Property ID: 110121093909
Translate to English
Residential, Amarillo, TX
3209 AMBERWOOD Lane, Amarillo, TX 79106-5034
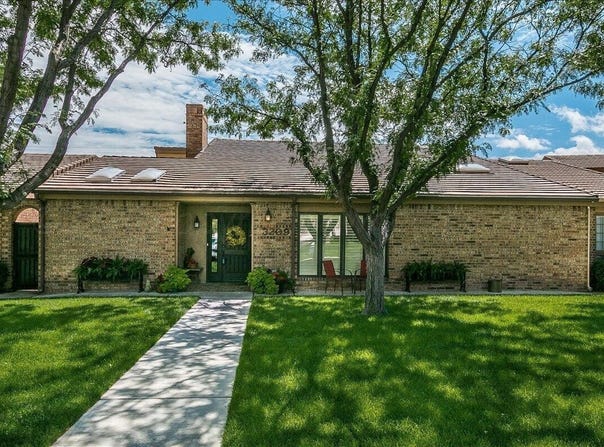
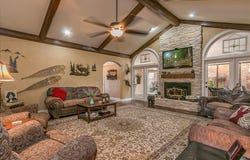
Discover a thoughtfully designed townhome. The expansive living area with beamed ceilings, hardwood floors, and crown molding features a stone fireplace with a stove insert, plus a full wall of windows providing natural light and sunroom access. The dream kitchen is the heart of the home, offering custom cabinetry, an oversized island, generous counter space, and a desk nook. Chef-grade appliances include a gas range with double ovens, microwave, and warming drawer. The primary suite opens to the sunroom with a spa-inspired bath, large shower, and soaker tub. The main-level guest room has private bath access. Upstairs, a light-filled loft features skylights, a second living area, third bedroom, 3/4 bath, and storage. The finished 400 sq ft basement offers flexible space and 3/4 bath.
Property Details
Basic Info
Indoor Feature
Outdoor Feature
Basic Info
Property Type
Townhouse
Listing Status
Active
Building Size
330.18 m2
Year Built
1984
Rooms
4 bedroom(s), 4 bathroom(s)
Num Floors
3
County
Texas
Parcel ID
155616
Provider
Amarillo Association of REALTORS
Brokerage Office Name
Dro Management I Inc dba Keller Williams Realty
Brokerage Office Phone
(806) 359-4000
Neighbourhoods
0203 - Olsen
Address
3209 AMBERWOOD Lane, Amarillo, TX 79106-5034
Nearby Schools
| Type | School name | District name |
|---|---|---|
| High | Amarillo | Not available |
| Not available | Not available | Not available |
| Elementary | Olsen Park | Not available |
| Not available | Not available | Not available |
| Middle | Crockett | Not available |
| Not available | Not available | Not available |
| Juniorhigh | Crockett | Not available |
| Not available | Not available | Not available |
Contact Agent
Lydia Riggs
Keller Williams Realty Amarillo
3955 S Soncy Rd , Amarillo, TX 79119
Get in touch
Contact Agent
Contact Agent
Email enquiry to Keller Williams Realty Amarillo
Lydia Riggs
3955 S Soncy Rd , Amarillo, TX 79119
What's your enquiry about?
By clicking "Submit", you accept our Privacy Policy and acknowledge that as the agent for this property is located overseas, your information may not be handled in accordance with the privacy laws applicable to this website.
Property ID: 110121093909
Original Property ID: 3yd-AARTX-26-8773Data provided by Amarillo Association of REALTORS, MLS #: 26-8773
* THIS SERVICE MAY CONTAIN TRANSLATIONS POWERED BY GOOGLE. GOOGLE DISCLAIMS ALL WARRANTIES RELATED TO THE TRANSLATIONS, EXPRESS OR IMPLIED, INCLUDING ANY WARRANTIES OF ACCURACY, RELIABILITY, AND ANY IMPLIED WARRANTIES OF MERCHANTABILITY, FITNESS FOR A PARTICULAR PURPOSE AND NONINFRINGEMENT.
Copyright © 2026 Amarillo Association of REALTORS. All rights reserved. All information provided by the listing agent/broker is deemed reliable but is not guaranteed and should be independently verified.