
3215 20th Street SW, Lehigh Acres, FL 33976
 4
 2
|House
NZD $556,025
USD $316,990
Published on: 29 Sep 2026
Last updated on: 22 Oct 2026
Property ID: 110120014540
Translate to English
Residential, Lehigh Acres, FL
3215 20th Street SW, Lehigh Acres, FL 33976
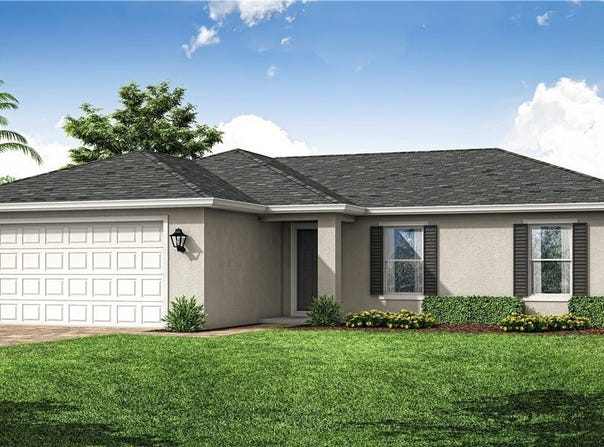
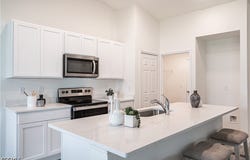
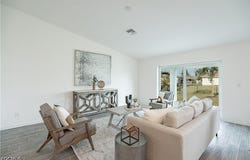
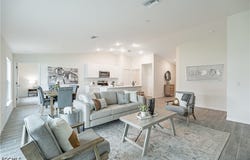
NEW BUILD - Anticipated Completion Date is DECEMBER 2026. SPECIAL INCENTIVES: $25,000 FLEX CASH towards CLOSING COST / PREPAIDS when using a preferred lender. The 1,650-square-foot (air-conditioned) Fairfield plan is an open-concept floor plan that includes four bedrooms, two bathrooms, and a two-car garage. The kitchen of the Fairfield boasts many contemporary features, including upgraded 36" contemporary shaker-style cabinets, a large 8' wide kitchen island with upgraded countertops, Whirlpool dishwasher, microwave, and range, and overlooks an expansive great room, making it the perfect plan for entertaining and day-to-day living. The great room and dining room feature beautiful tile-plank flooring and vaulted ceilings. The owner's suite features a private bathroom, with a separate water-closet room, double-sink vanity, separate linen closet, and large walk-in closet. The three guest bedrooms share a separate bathroom. The Fairfield also features a decorative brick paver driveway, a professionally designed landscaping package, and designer-selected paint colors, light, and plumbing fixtures, impact resistant window and doors. Builder rendered image and interior staged for visual purpose.
Property Details
Basic Info
Indoor Feature
Outdoor Feature
Basic Info
Property Type
House
Listing Status
Active
Land Size
1,011.72 m2
Building Size
153.29 m2
Year Built
2026
Rooms
4 bedroom(s), 2 bathroom(s)
Architecture Style
Ranch
Num Floors
1
County
Lee
Parcel ID
02-45-26-L2-10092.0040
Provider
Florida Gulf Coast Multiple Listing Service, Inc.
Subdivision
LEHIGH ACRES
Brokerage Office Name
Zenith Realty Partners II, LLC
Brokerage Office Phone
(941) 552-6705
Neighbourhoods
LEHIGH ACRES
Address
3215 20th Street SW, Lehigh Acres, FL 33976
Tax History
| Year | Tax amount | |
|---|---|---|
| 2025 | USD $433 | NZD $760* |
*Converted price in your currency provided by Open Exchange Rates. Exchange rates are subject to continuous change. Neither realestate.co.nz nor its affiliates guarantee that the conversion reflects current conversion rates and are not responsible for any inaccuracies. realestate.co.nz recommends that you independently verify any information before relying on it.
Contact Agent
Chris Morimanno
Coaston Realty LLC
7350 Point of Rocks Road , Sarasota, FL 34242
Get in touch
Contact Agent
Contact Agent
Email enquiry to Coaston Realty LLC
Chris Morimanno
7350 Point of Rocks Road , Sarasota, FL 34242
What's your enquiry about?
By clicking "Submit", you accept our Privacy Policy and acknowledge that as the agent for this property is located overseas, your information may not be handled in accordance with the privacy laws applicable to this website.
Property ID: 110120014540
Original Property ID: 3yd-FMSWFL-2026037592Data provided by Florida Gulf Coast Multiple Listing Service, Inc., MLS #: 2026037592
* THIS SERVICE MAY CONTAIN TRANSLATIONS POWERED BY GOOGLE. GOOGLE DISCLAIMS ALL WARRANTIES RELATED TO THE TRANSLATIONS, EXPRESS OR IMPLIED, INCLUDING ANY WARRANTIES OF ACCURACY, RELIABILITY, AND ANY IMPLIED WARRANTIES OF MERCHANTABILITY, FITNESS FOR A PARTICULAR PURPOSE AND NONINFRINGEMENT.
Copyright © 2026 Florida Gulf Coast Multiple Listing Service, Inc. All rights reserved. All information provided by the listing agent/broker is deemed reliable but is not guaranteed and should be independently verified.