
324 Stagmore Court, Lyman, SC 29365
 3
 3
|Other
NZD $1,120,856
USD $620,000
Published on: 29 Sep 2026
Last updated on: 28 Oct 2026
Property ID: 110120021073
Translate to English
Residential, Patio, Craftsman, Transitional, Lyman, SC
324 Stagmore Court, Lyman, SC 29365
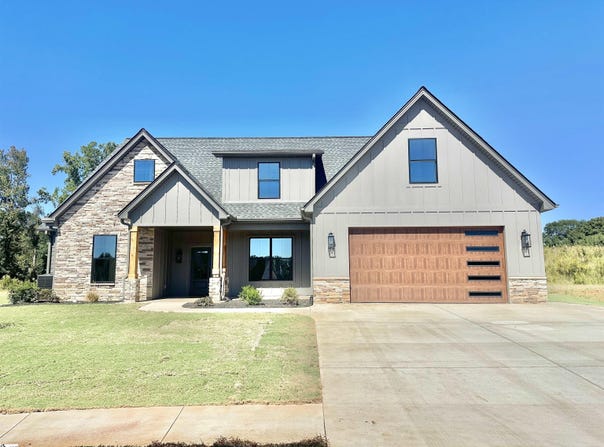
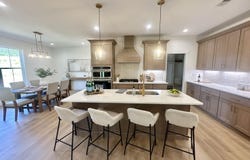
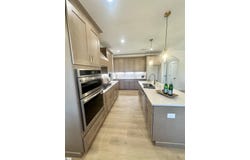
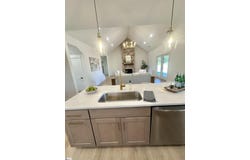
**PRICE IMPROVEMENT** Are you looking for a gorgeous, modern craftsman home with high-end finishes that sits on 3/4 acre lot only 3 minutes to Wade Hampton and the new Publix? Then this house is for you! This 3 bedroom, 2.5 bath with a bonus room and an office has all the space you need to spread out and live comfortably! The open-concept design has a master on the main with a luxurious ensuite featuring quartz countertops, a 6x4 ft. tile shower, a soaker tub, a separate toilet room, and a walk-in master closet with a custom closet system. The living room contains a floor to ceiling stone fireplace with double French doors leading out to a covered back patio that overlooks a spacious back yard. The kitchen has an 8ft island, a gas cooktop/hood, a built-in microwave/oven combo, and lots of cabinet space. The entryway has custom, built-in lockers for storage. The upstairs has two bedrooms each with a walk-in closet, a full bathroom, and a bonus room.
Property Details
Basic Info
Indoor Feature
Outdoor Feature
Basic Info
Property Type
Other
Listing Status
Active
Land Size
3,035.15 m2
Building Size
260.13 m2
Rooms
3 bedroom(s), 3 bathroom(s)
Architecture Style
Other
Num Floors
2
County
Spartanburg
Parcel ID
5-11-00-015.38
Provider
Greater Greenville Association of Realtors
Subdivision
Holly Springs Acres
Brokerage Office Name
Casey Group Real Estate LLC
Brokerage Office Phone
(864) 655-7161
Neighbourhoods
Holly Springs Acres
Address
324 Stagmore Court, Lyman, SC 29365
Nearby Schools
| Type | School name | District name |
|---|---|---|
| High | James F. Byrnes | Not available |
| Elementary | Lyman | Not available |
| Middle | DR Hill | Not available |
| Juniorhigh | DR Hill | Not available |
Contact Agent
Contact Agent
Email enquiry to Casey Group Real Estate, LLC
Jill Aho
Greer, SC
What's your enquiry about?
By clicking "Submit", you accept our Privacy Policy and acknowledge that as the agent for this property is located overseas, your information may not be handled in accordance with the privacy laws applicable to this website.
Property ID: 110120021073
Original Property ID: 3yd-GGARSC-1605143Data provided by Greater Greenville Association of Realtors, MLS #: 1605143
* THIS SERVICE MAY CONTAIN TRANSLATIONS POWERED BY GOOGLE. GOOGLE DISCLAIMS ALL WARRANTIES RELATED TO THE TRANSLATIONS, EXPRESS OR IMPLIED, INCLUDING ANY WARRANTIES OF ACCURACY, RELIABILITY, AND ANY IMPLIED WARRANTIES OF MERCHANTABILITY, FITNESS FOR A PARTICULAR PURPOSE AND NONINFRINGEMENT.
Copyright © 2026 Greater Greenville Association of Realtors. All rights reserved. All information provided by the listing agent/broker is deemed reliable but is not guaranteed and should be independently verified.