
3240 Lexington Drive, Celina, TX 75009
 4
 4
|House
NZD $1,277,763
USD $699,000
Published on: 03 Oct 2026
Last updated on: 18 Nov 2026

Property ID: 110120094505
Translate to English
Residential, Celina, TX
3240 Lexington Drive, Celina, TX 75009
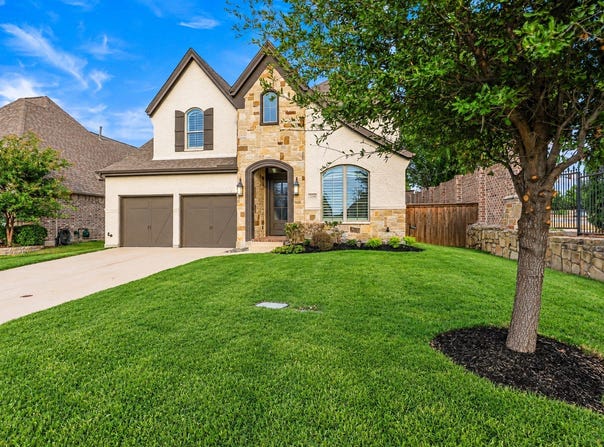
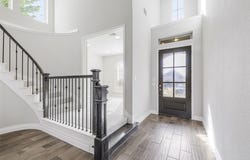
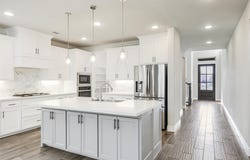
Welcome to this beautifully designed home in sought-after Prosper ISD, offering a spacious open floor plan filled with stylish finishes and thoughtful details. Luxury vinyl plank flooring, recessed lighting, and an elegant curved staircase create an impressive introduction. The well-appointed kitchen is designed for everyday living and entertaining with stainless steel appliances, a gas cooktop, built-in microwave, generous walk-in pantry, and a large center island with breakfast bar seating. An adjoining breakfast nook provides additional space for casual dining. The kitchen flows seamlessly into the inviting living room, where a dramatic cathedral ceiling and corner fireplace create a comfortable gathering space. Upstairs, the game room features a balcony overlooking the living area, adding architectural interest while providing flexible space for recreation or entertaining. The spacious primary suite is filled with natural light and features a vaulted ceiling, two walk-in closets, and a private ensuite bath with dual vanities, a relaxing soaking tub, separate shower, and linen closet. Convenient direct access from the primary bath to the laundry room adds functionality to the home's thoughtful layout. A secondary bedroom located downstairs offers a walk-in closet and private ensuite bath, making it ideal for guests or multigenerational living. Upstairs, two additional secondary bedrooms each feature walk-in closets and easy access to the home's living spaces. Additional highlights include a dedicated mud room with built-in storage and a laundry room with full-size washer and dryer connections. With its open layout, spacious rooms, abundant storage, and combination of stylish and functional living spaces, this Mustang Lakes home offers a versatile design ready for everyday living and entertaining. New carpet installed Sept 2026. Recently painted.
Property Details
Basic Info
Indoor Feature
Outdoor Feature
Basic Info
Property Type
House
Listing Status
Active
Land Size
647.50 m2
Building Size
297.01 m2
Year Built
2019
Rooms
4 bedroom(s), 4 bathroom(s)
Architecture Style
Other
Num Floors
2
County
Collin
Parcel ID
R1139200Y03801
Provider
North Texas Real Estate Information Systems, Inc.
Subdivision
Mustang Lakes
Brokerage Office Name
Texas Starpath Partners Inc
Brokerage Office Phone
(972) 599-7000
Neighbourhoods
Mustang Lakes
Address
3240 Lexington Drive, Celina, TX 75009
Nearby Schools
| Type | School name | District name |
|---|---|---|
| High | Walnut Grove | Not available |
| Not available | Not available | Not available |
| Elementary | Sam Johnson | Not available |
| Not available | Not available | Not available |
| Middle | Jim Bridges | Not available |
| Not available | Not available | Not available |
| Juniorhigh | Jim Bridges | Not available |
| Not available | Not available | Not available |
Contact Agent
Contact Agent
Email enquiry to Keller Williams Legacy
Jacque Trulock
TX
What's your enquiry about?
By clicking "Submit", you accept our Privacy Policy and acknowledge that as the agent for this property is located overseas, your information may not be handled in accordance with the privacy laws applicable to this website.
Property ID: 110120094505
Original Property ID: 3yd-NTREIS-21390608Data provided by North Texas Real Estate Information Systems, Inc., MLS #: 21390608
* THIS SERVICE MAY CONTAIN TRANSLATIONS POWERED BY GOOGLE. GOOGLE DISCLAIMS ALL WARRANTIES RELATED TO THE TRANSLATIONS, EXPRESS OR IMPLIED, INCLUDING ANY WARRANTIES OF ACCURACY, RELIABILITY, AND ANY IMPLIED WARRANTIES OF MERCHANTABILITY, FITNESS FOR A PARTICULAR PURPOSE AND NONINFRINGEMENT.
Copyright © 2026 North Texas Real Estate Information Systems, Inc. All rights reserved. All information provided by the listing agent/broker is deemed reliable but is not guaranteed and should be independently verified.